





Villa in Phuket, Thailand 5 bedrooms № 202170
77

ID202170
฿ 24 900 000
- THB ฿
- USD $
- EUR €
- RUB ₽
- GBP £
Property description
Modern 5-Bedroom Pool Villa in Mae Chaem, Chiang MaiThis contemporary 590 sqm villa in Mae Suek, Mae Chaem offers a refined modern lifestyle. The two-storey home sits on a 500 sqm land plot with strong indoor-outdoor flow. The overview presents a bright, minimalist design with generous volumes and clean lines.
Key Features and Design Highlights
The main living area follows an open-plan concept for living, dining, and kitchen zones. A double-height ceiling and floor-to-ceiling windows create an impressive sense of space.
Neutral tones, light flooring, and minimalist decor support a calm, timeless interior.
• 5 bedrooms and 5 bathrooms arranged over 2 storeys
• Indoor space of 590 square meters and 500 square meters of land
• Open-plan living and dining area with modern architectural feel
• Large wooden dining table with seating for six or more
• Bright lounge with sectional sofa, coffee table, and ceiling fan
• Double-height space with abundant natural light and garden outlooks
• Sliding glass doors creating a seamless link to the pool terrace
• Modern arched main entrance door in warm wood
Bedrooms and Bathrooms
The bedrooms present a spacious and inviting atmosphere. Each room uses a neutral palette with warm wood flooring or soft carpet. Large windows, sheer curtains, and ceiling fans support comfortable daily living.
• Double beds with white bedding and decorative cushions
• Wooden bedside tables with pendant or table lamps
• Built-in wardrobes and storage in selected rooms
• Sliding barn doors adding a modern design edge
• Desks or vanity areas in some bedrooms for work or grooming
The bathrooms display a strong modern minimalist style. Large-format tiles, neutral colors, and brushed brass fixtures provide an upscale feel. Several bathing options support daily routines and relaxing evenings.
• Freestanding oval bathtubs in stylish feature bathrooms
• Floating wooden vanities with vessel sinks and wall-mounted taps
• Walk-in showers with frameless glass and rain shower heads
• Built-in niches and arched illuminated features for a designer touch
• Combination bathtub and shower layouts for versatility
Outdoor Living and Pool Area
The outdoor area is a core highlight of this villa. The space offers a private setting for relaxation and entertaining. The features create an appealing balance between sun, shade, and greenery.
• Outdoor swimming pool with curved or freeform design
• Wooden pool deck for sun loungers and casual seating
• Covered terrace with outdoor seating connected to the living room
• Tropical landscaping with palm trees and lush planting
• High privacy walls and decorative screening elements
• Spacious covered balcony with ceiling fan for upper-level lounging
Interior Details and Finishes
The interior showcases thoughtful design and coordinated finishes. Decorative elements remain simple and refined. The result supports a calm, modern home suited to both everyday life and hosting guests.
• Modern arched interior doors with fluted glass panels
• Brushed brass or gold-tone hardware for a warm accent
• Recessed ceiling lighting for clean illumination
• Textured rugs, cushions, and wall art for soft visual interest
• Indoor plants adding greenery and freshness to key rooms
• Minimalist decorative objects in neutral tones
Location, Nearby Area, and Lifestyle Benefits
The villa is located in Mae Suek, in the Mae Chaem district of Chiang Mai. The surroundings offer a quieter residential setting with a strong sense of privacy. The modern structure stands out against tropical landscaping and a white exterior facade.
Nearby amenities and attractions in the wider Mae Chaem and Chiang Mai region are within reach by car. The area offers a relaxed atmosphere compared to central city zones. This setting suits buyers who value space, calm surroundings, and a contemporary home base.
The main benefits of this property include its generous internal size, private pool courtyard, and refined interiors. The open-plan layout and double-height living room create an impressive central hub. The combination of 5 bedrooms and 5 bathrooms suits larger families, visiting guests, or flexible use. Freehold and leasehold ownership options provide additional appeal for different buyer profiles.
• 5 bedrooms and 5 bathrooms arranged over 2 storeys
• Indoor space of 590 square meters and 500 square meters of land
• Open-plan living and dining area with modern architectural feel
• Large wooden dining table with seating for six or more
• Bright lounge with sectional sofa, coffee table, and ceiling fan
• Double-height space with abundant natural light and garden outlooks
• Sliding glass doors creating a seamless link to the pool terrace
• Modern arched main entrance door in warm wood
Bedrooms and Bathrooms
The bedrooms present a spacious and inviting atmosphere. Each room uses a neutral palette with warm wood flooring or soft carpet. Large windows, sheer curtains, and ceiling fans support comfortable daily living.
• Double beds with white bedding and decorative cushions
• Wooden bedside tables with pendant or table lamps
• Built-in wardrobes and storage in selected rooms
• Sliding barn doors adding a modern design edge
• Desks or vanity areas in some bedrooms for work or grooming
The bathrooms display a strong modern minimalist style. Large-format tiles, neutral colors, and brushed brass fixtures provide an upscale feel. Several bathing options support daily routines and relaxing evenings.
• Freestanding oval bathtubs in stylish feature bathrooms
• Floating wooden vanities with vessel sinks and wall-mounted taps
• Walk-in showers with frameless glass and rain shower heads
• Built-in niches and arched illuminated features for a designer touch
• Combination bathtub and shower layouts for versatility
Outdoor Living and Pool Area
The outdoor area is a core highlight of this villa. The space offers a private setting for relaxation and entertaining. The features create an appealing balance between sun, shade, and greenery.
• Outdoor swimming pool with curved or freeform design
• Wooden pool deck for sun loungers and casual seating
• Covered terrace with outdoor seating connected to the living room
• Tropical landscaping with palm trees and lush planting
• High privacy walls and decorative screening elements
• Spacious covered balcony with ceiling fan for upper-level lounging
Interior Details and Finishes
The interior showcases thoughtful design and coordinated finishes. Decorative elements remain simple and refined. The result supports a calm, modern home suited to both everyday life and hosting guests.
• Modern arched interior doors with fluted glass panels
• Brushed brass or gold-tone hardware for a warm accent
• Recessed ceiling lighting for clean illumination
• Textured rugs, cushions, and wall art for soft visual interest
• Indoor plants adding greenery and freshness to key rooms
• Minimalist decorative objects in neutral tones
Location, Nearby Area, and Lifestyle Benefits
The villa is located in Mae Suek, in the Mae Chaem district of Chiang Mai. The surroundings offer a quieter residential setting with a strong sense of privacy. The modern structure stands out against tropical landscaping and a white exterior facade.
Nearby amenities and attractions in the wider Mae Chaem and Chiang Mai region are within reach by car. The area offers a relaxed atmosphere compared to central city zones. This setting suits buyers who value space, calm surroundings, and a contemporary home base.
The main benefits of this property include its generous internal size, private pool courtyard, and refined interiors. The open-plan layout and double-height living room create an impressive central hub. The combination of 5 bedrooms and 5 bathrooms suits larger families, visiting guests, or flexible use. Freehold and leasehold ownership options provide additional appeal for different buyer profiles.
Features
- Balcony
- Terrace
- Air Conditioners
- Fully fitted kitchen
- Fully furnished
- Hot tub
- Tap water
- Electricity
Indoor facilities
- Garage
Outdoor features
- Transport accessibility
Contact the seller
CityPhuket
TypeVilla
Bedrooms5
Living space590 m²
- m²
- sq. ft
Price
- Price
- per m²
฿ 24 900 000
- THB ฿
- USD $
- EUR €
- RUB ₽
- GBP £
Similar offers
-
฿ 25 000 000
- THB ฿
- USD $
- EUR €
- RUB ₽
- GBP £
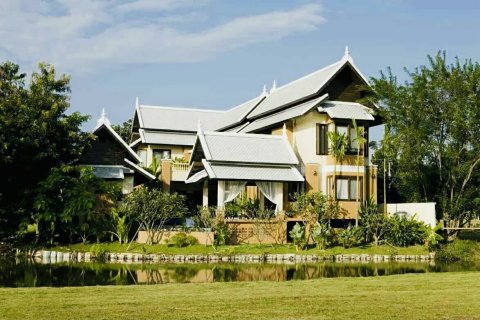 Bedrooms: 5Bathrooms: 6Living space: 590 m²Luxury 5 Bedroom Lakeside Pool Villa in Doi Saket Details
 -
฿ 27 500 000
- THB ฿
- USD $
- EUR €
- RUB ₽
- GBP £
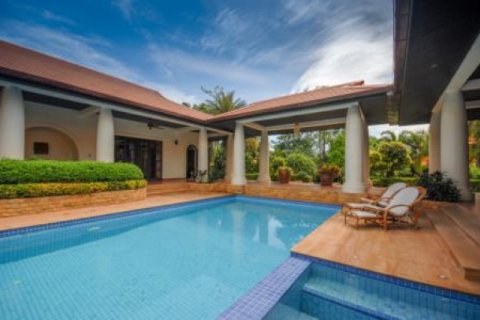 Bedrooms: 5Bathrooms: 5Living space: 590 m²WHITE LOTUS 2 : IMMACULATE 5 BED POOL VILLA NEAR TOWN AND BEACHES Details
 -
฿ 34 750 000
- THB ฿
- USD $
- EUR €
- RUB ₽
- GBP £
 Bedrooms: 5Bathrooms: 5Living space: 590 m²Distance to the sea: 1 km
 -
฿ 35 360 000
- THB ฿
- USD $
- EUR €
- RUB ₽
- GBP £
Bedrooms: 5Bathrooms: 5Living space: 590 m²Distance to the sea: 1 km