





Villa in Hua Hin, Thailand 3 bedrooms № 241950
1
ID241950
฿ 12 250 000
- THB ฿
- USD $
- EUR €
- RUB ₽
- GBP £
Property description
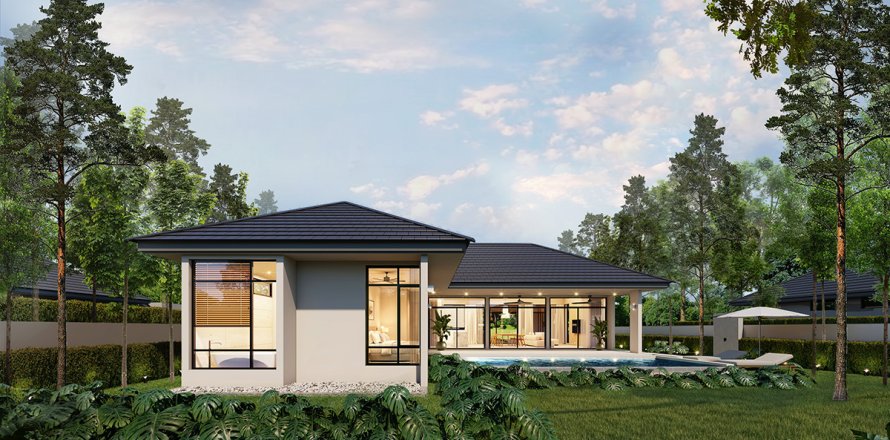
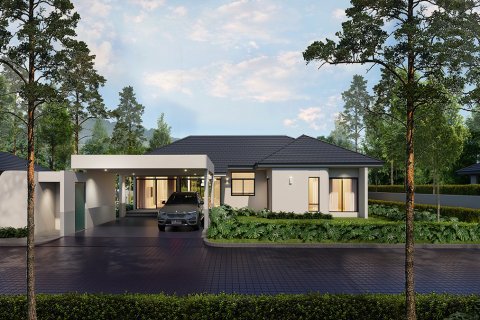
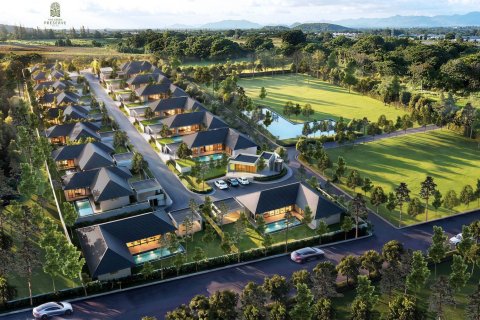
The Green Preserve – Project OverviewThe Green Preserve – Hua Hin is a planned collection of 17 single-storey homes in Thap Tai, Hua Hin, developed by The Green Hua Hin. Conceived for relaxed, private living, the project pairs generous plots with indoor-outdoor spaces and a private saltwater swimming pool at each home. The project provides a low-rise enclave framed by greenery, with contemporary rooflines and wide glazed openings connecting living areas to the garden.
Each residence is fully furnished, with three bedrooms, three or four bathrooms and two parking spaces. Living areas range from 295 to 329 sqm, while plots start at 550 sqm and extend to 725 sqm. The project’s stated completion target is Q1 2027. With homes offered on freehold or leasehold terms and prices starting from THB 8.9 million, The Green Preserve brings together the privacy of a detached home and the ease of a managed project setting.
The Green Preserve – Villa and Unit Types
The project provides single-storey homes with a three-bedroom arrangement, with living and dining areas, a kitchen, a laundry area and a private pool terrace with 295–329 sqm of living area on 550–725 sqm plots, with three bedrooms, three or four bathrooms, and two parking spaces. A private 4 × 8 m saltwater pool and are full furnished. The single-storey layout may suit families seeking easy movement between rooms and garden, or buyers looking for a spacious second home.
Design and Lifestyle at The Green Preserve
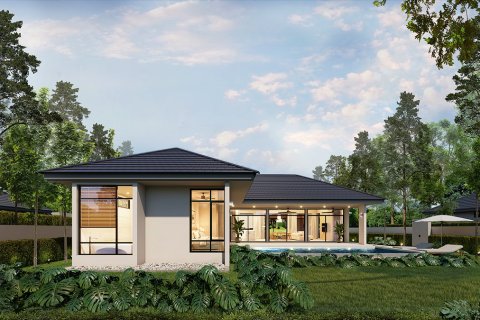
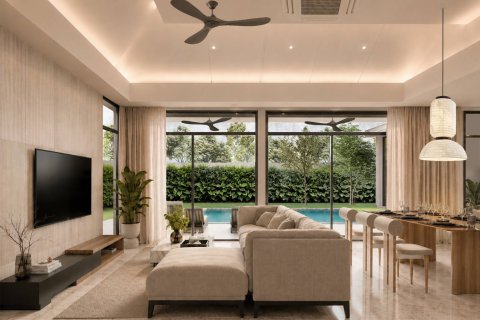
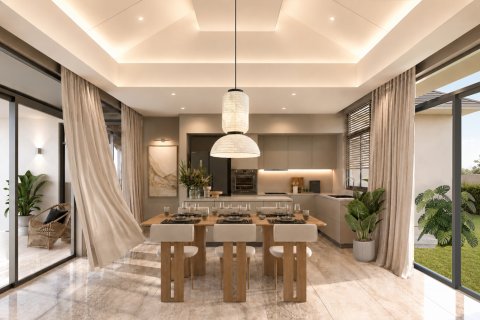
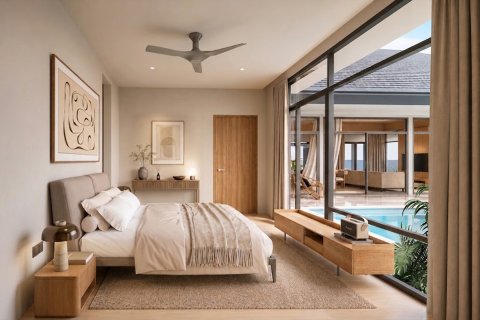
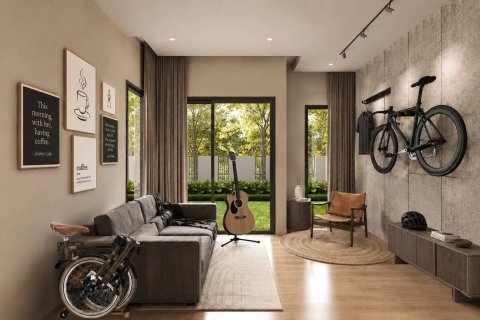
The visual materials suggest a calm, contemporary tropical mood: low-profile roofs, clean-lined façades and broad windows that let the garden become part of the home. A light palette, generous glazing and open-plan living and dining areas create an airy connection to the pool terrace. The result feels designed around the pleasure of unhurried days—doors open to the garden, a swim before dinner, and a quiet evening in a home that remains connected to the outdoors.
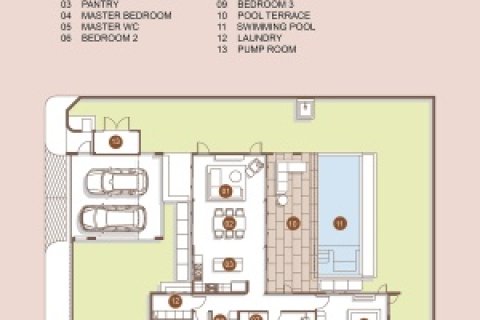
The Type A plan depicts practical spaces alongside the main living area, including a kitchen, laundry room and a dedicated pool terrace. Each residence is fully furnished, with a private saltwater pool measuring 4 × 8 m.
Living in The Green Preserve’s Location
The Green Preserve is located in Thap Tai, Hua Hin. Its setting may appeal to buyers drawn to a quieter residential environment while keeping Hua Hin’s services and attractions within reach by car. Whereas shopping centres, hospitals, schools, beaches & other landmarks are within reasonable distance from the project.
For day-to-day planning, prospective residents can use the project’s supplied map pin to assess routes to shops, medical care, schools and central Hua Hin, and to confirm journey times at the times they expect to travel. The project’s green, low-rise presentation suggests a more garden-oriented setting than a dense urban address, while the homes’ private pools and substantial plots offer space to retreat at home.
Who Is The Green Preserve Ideal For?
The Green Preserve may suit families, retirees and second-home buyers who value a single-storey layout, private outdoor space and a pool at home. Its three-bedroom format and two parking spaces may also appeal to owners who expect regular visits from family or friends.
The Green Preserve – Pros and Cons
Pros
✅ A collection of 17 homes, with three-bedroom layouts and private pools.
✅ Generous stated plot sizes of 550–725 sqm.
✅ Fully furnished homes, with two parking spaces per residence.
Cons
❌ Single Storey House
❌ Limited number of units
Investment Potential at The Green Preserve
The Green Preserve’s stated offer combines detached, single-storey homes, substantial plots and private pools—features that may appeal to both owner-occupiers and buyers seeking a Hua Hin second home. Its 17-home scale is a clear project fact, and can favor those who are looking for small close space.
For an investment assessment, buyers should compare the price and plot of a specific home with comparable properties, and independently review title, lease terms where applicable, ongoing costs and local rental evidence. The stated common fee is THB 6.5 per sqm, but the basis and billing period should be confirmed in writing before purchase.
The Green Preserve – Pricing and Key Details
The project’s prices range from THB 8.9 million to THB 12.25 million.
- Location: Thap Tai, Hua Hin
- Developer: The Green Hua Hin
- Homes: 17 single-storey houses
- Bedrooms: 3
- Bathrooms: 3–4
- Living area: 295–329 sqm
- Land size: 550–725 sqm
- Pool: 4 × 8 m, saltwater system
- Parking: 2 spaces
- Ownership options: Freehold / leasehold
- Completion target: Q1 2027
- Common fee: THB 6.5 per sqm
- Transfer fee: 50/50, as stated in the supplied information
Buying Process for The Green Preserve
The supplied payment information gives a booking amount and later payment stages, but does not provide the full reservation, contract or transfer procedure. Confirm the complete terms, dates and documentation with the developer before paying.
- Select a home and confirm its plot, plan, price, availability and ownership option.
- Reserve the property: the stated booking payment is THB 200,000.
- Sign the contract: the stated contract payment is 30%. The calculation basis and due date should be confirmed.
- Pay the balance: the stated 70% is payable separately in instalments over eight months;
- Complete the transfer: the transfer fee is to be shared 50/50.
Features
- Terrace
- Furnished
- Private pool
Outdoor features
- CCTV
- Security
- Car park
- Garden
Contact the seller
CityHua Hin
TypeVilla
Bedrooms3
Living space329 m²
- m²
- sq. ft
Completion dateI quarter, 2027
Price
- Price
- per m²
฿ 12 250 000
- THB ฿
- USD $
- EUR €
- RUB ₽
- GBP £
Similar offers
-
฿ 12 250 000
- THB ฿
- USD $
- EUR €
- RUB ₽
- GBP £
 Bedrooms: 3Bathrooms: 4Living space: 329 m²
 -
฿ 11 500 000
- THB ฿
- USD $
- EUR €
- RUB ₽
- GBP £
Bedrooms: 3Bathrooms: 4Living space: 329 m² -
฿ 13 500 000
- THB ฿
- USD $
- EUR €
- RUB ₽
- GBP £
 Bedrooms: 3Bathrooms: 4Living space: 329 m²Manisa Villas - Phase II – 3BR Pool Villa (Large Plot) Unit at Manisa Villas - Phase II – Pasak. 3 bed 4 bath 329 sqm Details
 -
฿ 25 302 000
- THB ฿
- USD $
- EUR €
- RUB ₽
- GBP £
 Bedrooms: 3Bathrooms: 4Living space: 329 m²Distance to the sea: 2.5 km