





Condo in Hua Hin, Thailand, 2 bedrooms № 241722

ID241722
฿ 6 490 000
- THB ฿
- USD $
- EUR €
- RUB ₽
- GBP £
Property description
This fully furnished two-bedroom condo at Marvest Hua Hin suits residents seeking elevated city views in Hua Hin City. It also offers a practical home or investment in a managed condominium project.• Interior Size: 61.45 sqm
• Layout: 2 bedrooms, 2 bathrooms
• Ownership: Freehold
• Floor: 8th floor, Building B
• Unit Storeys: 1
• Fitted Level: Fully fitted
• Furnishing: Fully furnished
• Condition: Original condition
• View: City view
• Direction: South-facing
• Project: 8 floors, 336 units
• Elevated Outlook — The eighth-floor position provides an open city outlook with distant mountain views.
• Open Living — The living, dining and kitchen areas form one connected open-plan space.
• Private Balcony — A covered balcony extends the living area and faces the city.
• Complete Kitchen — The fitted kitchen includes glossy cabinetry, an induction cooktop, microwave and refrigerator.
• Resident Comfort — Air conditioning, ceiling fans, curtains and wood-effect flooring are provided.
Home Layout and Interior
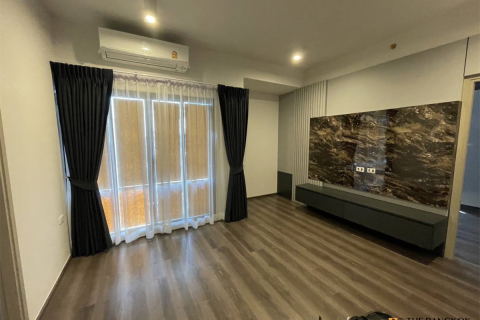
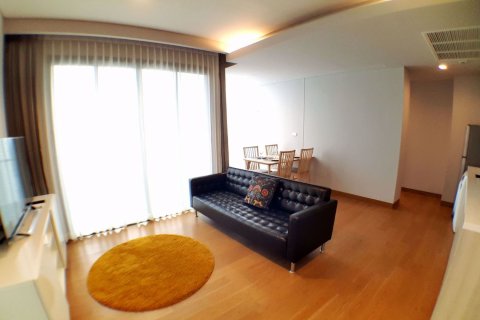
The open-plan living and dining area connects directly with the kitchen and balcony. Floor-to-ceiling windows bring natural light into the room, while the furnished setting includes sofa seating, a television and a dining table.
Both bedrooms include beds, built-in wardrobes, curtains and bedside lighting. The two bathrooms feature walk-in glass showers, contemporary fixtures, floating or wall-mounted vanities and geometric blue, white and beige tiles.
Marvest Hua Hin Setting
Located in Hua Hin City, the condominium has road access and a south-facing orientation. The elevated outlook spans an urban neighborhood with mixed low-rise buildings, distant towers and a mountain backdrop.
Project facilities and services include covered parking, a private elevator, CCTV and security guard service. Water and electricity are installed, with garbage collection also provided.
• Elevated Outlook — The eighth-floor position provides an open city outlook with distant mountain views.
• Open Living — The living, dining and kitchen areas form one connected open-plan space.
• Private Balcony — A covered balcony extends the living area and faces the city.
• Complete Kitchen — The fitted kitchen includes glossy cabinetry, an induction cooktop, microwave and refrigerator.
• Resident Comfort — Air conditioning, ceiling fans, curtains and wood-effect flooring are provided.
Home Layout and Interior
The open-plan living and dining area connects directly with the kitchen and balcony. Floor-to-ceiling windows bring natural light into the room, while the furnished setting includes sofa seating, a television and a dining table.
Both bedrooms include beds, built-in wardrobes, curtains and bedside lighting. The two bathrooms feature walk-in glass showers, contemporary fixtures, floating or wall-mounted vanities and geometric blue, white and beige tiles.
Marvest Hua Hin Setting
Located in Hua Hin City, the condominium has road access and a south-facing orientation. The elevated outlook spans an urban neighborhood with mixed low-rise buildings, distant towers and a mountain backdrop.
Project facilities and services include covered parking, a private elevator, CCTV and security guard service. Water and electricity are installed, with garbage collection also provided.
Location
- City view
Indoor facilities
- Elevator
- Covered parking
Outdoor features
- CCTV
- Security
- Transport accessibility
Contact the seller
CityHua Hin
TypeCondominium
Bedrooms2
Living space61.4 m²
- m²
- sq. ft
Completion dateIV quarter, 2019
Price
- Price
- per m²
฿ 6 490 000
- THB ฿
- USD $
- EUR €
- RUB ₽
- GBP £
Similar offers
-
฿ 6 200 000
- THB ฿
- USD $
- EUR €
- RUB ₽
- GBP £
 Bedrooms: 2Bathrooms: 2Living space: 61.4 m²
 -
฿ 7 390 000
- THB ฿
- USD $
- EUR €
- RUB ₽
- GBP £
 Bedrooms: 2Bathrooms: 2Living space: 61.39 m²
 -
฿ 4 900 000
- THB ฿
- USD $
- EUR €
- RUB ₽
- GBP £
Bedrooms: 2Bathrooms: 1Living space: 61.38 m² -
฿ 15 044 000
- THB ฿
- USD $
- EUR €
- RUB ₽
- GBP £
 Bedrooms: 2Bathrooms: 2Living space: 61.38 m²