





House in Chiang Dao, Thailand 5 bedrooms № 240746

ID240746
฿ 8 204 000
- THB ฿
- USD $
- EUR €
- RUB ₽
- GBP £
Property description
This property is a 308 SqM house with 5 bedrooms and 4 bathrooms that is available for sale. It is located in Chiang Dao, Chiang Mai and was completed in Sep 2013. You can buy this house for a base price of ฿6,950,000 (฿22,565/SqM). This large and spacious custom-designed property is ideally located at the edge of Chiang Dao town between agricultural fields, with stunning views of ‘Doi Luang Mountain’ and old traditional residential buildings. It is only a few minutes’ walk to the main Chiang Dao fresh morning market, central town shops, major banks and administrative buildings. The property is easily accessible from two directions. It is not far from the main Chiang Dao – Fang Road but far enough away that the traffic on the road cannot be heard, hence it sits in a very peaceful and extremely quiet neighborhood. The road that accesses the house is seldom used by vehicles. The design of the house creates totally private, tranquil and peaceful spaces inside and outside. The house is located on a hill and is not subject to flooding. The house is afforded with stunning views of ‘Doi Luang’, Chiang Dao’s famous and beautiful mountain. The two-storey house has a spacious floor area of 308 SQM and sits on a 131 SQ Wah plot of land. It is a luxury home in a superb location. The large spacious studio is perfect for artists, musicians, painters etc., and offers great ideas for many types of business opportunities, or could be made into a multi-room homestay. The property has an attractive road–side frontage with low picket fence with flower beds. A Lanna-style Sala sits over the well on the frontage. The main covered entrance leads into a reception area and a staircase up to Bedroom Three. There is storage under the staircase and a hallway that leads to the garden. Off the Reception Area is a WC Room with wash basin and adjacent to this is a Utility Room with sink that serves as a food storage and appliance room. From the Reception Area a corridor leads into the high ceiling open plan Kitchen, Dining and Lounge area. This room has glass aluminum windows and sliding doors and the whole side is glazed. It looks out to the North and over the garden and sunlight never penetrates the room. From this room through another corridor leads to the second staircase going to the second floor and at ground level there is access to the large Studio/Function Room, this has adjacent rooms with access through doors to an Office/Study Room, Large Storage Room, Storage Room under the staircase and a Bathroom. The Studio/Function Room has its own sink also. Upstairs leads to the Master Bedroom with Dressing Room and En suite Bathroom. Through an inside and outside walkway leads to the Balcony with a stunning view of Doi Luang Mountain and across the tops of orchards and Teak Tree plantations. The Master Bedroom looks out towards the mountain with a wall of glass aluminum sliding doors and another set of sliding glass doors provides access straight from the Master Bedroom to the Balcony. Adjacent to the Master Bedroom is Bedroom Two with its own En suite Bathroom. Access to the balcony bypasses the two Bedrooms on this floor through the corridor so it has its own private access. Bedroom Three on the other side of the house has its own staircase, Reception Area and its own En suite Bathroom as well. At the back of the property is a beautiful mature tropical garden that attracts many beautiful birds and butterflies, with a patio adjacent to the house which leads around to a large patio area. Outside there is also an outbuilding with a water tank room and a sizeable Storage Room. To the rear of this is large roof covered Thai kitchen area, counters, sink, fridge space, gas hobs, sink and even a traditional western style large brick domed pizza oven. The property has two car parking areas both are roofed, one by the main entrance the other at the opposite side of the house. Access to the garden is possible with a sliding door at the back of each of the parking spaces. All the construction of the property is robust and solid reinforced concrete columns and beams with very substantial foundations. The whole outer wall is 25 CMS thick rendered brick work and together with good roofing insulation provides excellent thermal properties and hence provides a very cool interior throughout. whole property has a quality tiled floor with skirting and the interior walls are rendered and painted white. Aluminum windows and solid teak wooden shutters are used throughout except for three aluminum glazed walls for one side of the open plan Kitchen, Dining and Lounge, one side of the Function/Studio Room and an ‘L’ shape wall that wraps around the Master Bedroom. Many power points throughout the house. All rooms are well lit by windows providing natural light together with atmospheric down lighting and spot lights and general main fluorescent lighting. Good ventilation throughout the house. Ample power points throughout the house also. Good outside lighting to the street, two car ports, large roofed outside areas and mature tropical garden.
Features
- Terrace
Indoor facilities
- Covered parking
Outdoor features
- Garden
Contact the seller
CityChiang Dao
TypeHouse
Bedrooms5
Living space308 m²
- m²
- sq. ft
Land area524 m²
- m²
- sq. ft
Completion dateIII quarter, 2013
Price
- Price
- per m²
฿ 8 204 000
- THB ฿
- USD $
- EUR €
- RUB ₽
- GBP £
The property may have been sold or its price changed
Similar offers
-
฿ 7 989 000
- THB ฿
- USD $
- EUR €
- RUB ₽
- GBP £
 Bedrooms: 5Bathrooms: 5Living space: 308 m²
 -
฿ 8 795 000
- THB ฿
- USD $
- EUR €
- RUB ₽
- GBP £
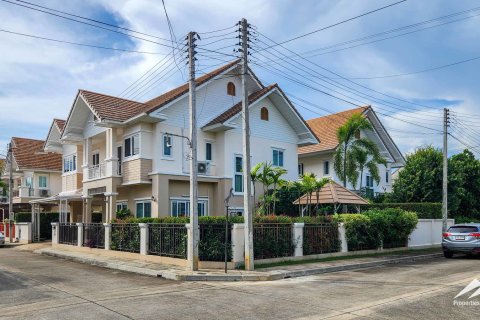 Bedrooms: 5Bathrooms: 5Living space: 301 m²Fully Furnished 5 Bedroom House For Sale In The Esteem San Kamphaeng Details
 -
฿ 8 900 000
- THB ฿
- USD $
- EUR €
- RUB ₽
- GBP £
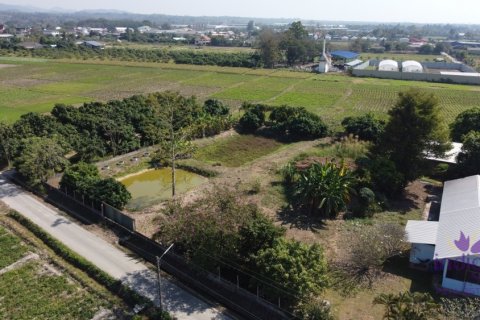 Bedrooms: 5Bathrooms: 3House for sale 3 bedroom land size 3 Rai 2 Ngan 55 sqw Sansai ,Chiang Mai Details
 -
฿ 9 000 000
- THB ฿
- USD $
- EUR €
- RUB ₽
- GBP £
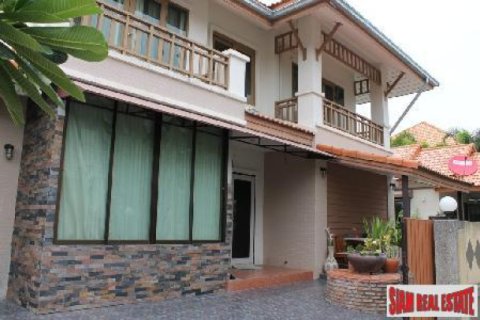 Bedrooms: 5Bathrooms: 5Living space: 300 m²Hua Hin House with Private Swimming pool for sale Details