





Villa in Rawai, Thailand 4 bedrooms № 224110
0

ID224110
฿ 26 800 000
- THB ฿
- USD $
- EUR €
- RUB ₽
- GBP £
Property description
These 16 exclusive two-storey villas perfectly balance everyday comfort and long-term investment value. Designed for families, retirees, and remote professionals, this villa town delivers spacious living and strong returns in one of Phuket’s most desirable neighborhoods. Key advantages: Villas from 310 sqm, priced from 26.8 million THB 0% interest payment plan for up to 18 months 7% guaranteed rental income for 3 years (from project completion) Rooftop solar panels, smart home systems, saltwater pools Eco-style architecture surrounded by tropical greenery Anticipated post-completion price increase: +30% Comprehensive warranty package:Building – 5 yearsFinishing – 3 yearsFurniture – 2 years Location: Ideally positioned in Rawai, this project offers fast access to southern Phuket’s best beaches, essential services, and family-friendly amenities. Everything you need is minutes away—whether it's international schools, supermarkets, restaurants, or outdoor activities. Nai Harn Beach – 5 minutes Rawai Beachfront – 2 minutes Makro Store – 1 minute Tops Supermarket – 1 minute Rawai Park – 1 minute Lighthouse International School – 3 minutes Gyms & Muay Thai centers – 3 minutes Local & international restaurants – 2 minutes Market Village shopping mall – 8 minutes Chalong Hospital – 10 minutes Water Park – 25 minutes Phuket International Airport – 1 hour Design (interior/exterior): Each villa is crafted with a modern eco-style concept, showcasing clean architecture, panoramic windows, and open-plan interiors. Interior features include smart lighting, sound systems, multifunctional spaces, and built-in storage. Outdoor areas are designed for leisure and relaxation with a saltwater pool, jacuzzi, BBQ space, and sun deck. Infrastructure: 24/7 security with video surveillance Clubhouse with café and lounges Fitness, yoga, and grappling zones Jogging track (300 meters) Badminton court Children's playground with trampoline and splash area Two gated entrances Wide internal roads (8 meters) On-site maintenance and guest parking Shaded outdoor spaces for year-round comfort Ownership Options: Villa: Freehold Land: Leasehold Investment Potential: These villas offer a strong return profile with a 7% guaranteed rental income for 3 years post-completion, plus significant upside with a projected 30% value increase upon full project completion. Located in a high-demand residential area, this opportunity suits both lifestyle buyers and long-term investors. Payment schedule: Reservation deposit: 2% Sale & Purchase Agreement (within 30 days): 28% Construction start (within 30 days): 20% Roof structure completion: 20% Walls & floors completion: 10% Built-in furniture installation: 15% Villa delivery and registration: 5% Construction Timeline: Start of construction: In progress now Phase 1: Ready to move in at the end of 2025 Phase 2: Completion by 2027 Available Unit layouts: Pick the most fitting layout 3-bedroom villas with en-suite bathrooms and study 4-bedroom villas with larger private pool and garden 5-bedroom options available upon request
Location
- Close to the beach
- Pool view
- Park/garden view
Features
- Terrace
- Fully fitted kitchen
- Private pool
- Recreation room
- Tap water
- Electricity
Indoor facilities
- Fitness room
Outdoor features
- Security
- Car park
- Garden
Contact the seller
CityRawai
TypeVilla
Bedrooms4
Living space436 m²
- m²
- sq. ft
Land area308 m²
- m²
- sq. ft
Completion dateIV quarter, 2025
OwnershipFreehold
Price
- Price
- per m²
฿ 26 800 000
- THB ฿
- USD $
- EUR €
- RUB ₽
- GBP £
Similar offers
-
฿ 26 800 000
- THB ฿
- USD $
- EUR €
- RUB ₽
- GBP £
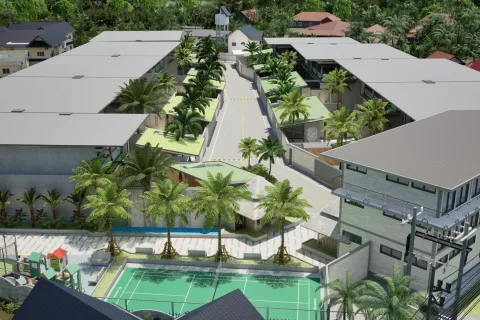 Bedrooms: 4Bathrooms: 5Living space: 436 m²Distance to the sea: 3.7 kmOrbita Villa-Town — 16 two-storey houses with private pool and garden Details
 -
฿ 26 800 000
- THB ฿
- USD $
- EUR €
- RUB ₽
- GBP £
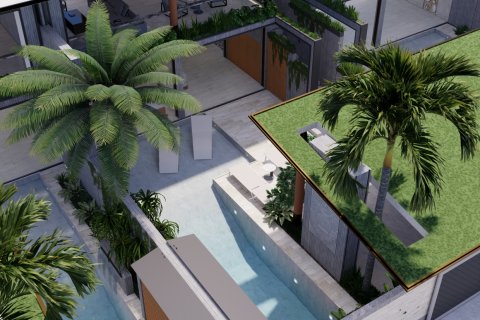 Bedrooms: 4Bathrooms: 5Living space: 436 m²Orbita Villa Town - 4BR Pool Villa Unit at Orbita Villa Town – 7 % guarantee – 3 years. 4 bed 5 bath 436 sqm Details
 -
฿ 27 560 000
- THB ฿
- USD $
- EUR €
- RUB ₽
- GBP £
 Bedrooms: 4Bathrooms: 5Living space: 436 m²
 -
฿ 21 348 000
- THB ฿
- USD $
- EUR €
- RUB ₽
- GBP £
 Bedrooms: 4Bathrooms: 4Living space: 436 m²