





House in Phuket, Thailand 3 bedrooms № 202233
81

ID202233
฿ 5 300 000
- THB ฿
- USD $
- EUR €
- RUB ₽
- GBP £
Property description
Bright 3-bedroom detached home overviewThis fully furnished two-story detached house offers a comfortable family-friendly layout in Supalai Garden Ville, Pa Khlok, Thalang, Phuket. The home provides 124.3 square meters of interior space on a generous 258.8 square meter land plot. A modern design, open-plan living, and a private fenced garden create an inviting everyday living environment.
Main features and key details
• Freehold ownership in a planned project of 184 units with two floors per house.
• Three bedrooms and two bathrooms arranged over two storeys for practical living.
• Bright open-plan living and dining area with large floor-to-ceiling windows.
• Sliding glass doors open directly to the outdoor area and private backyard.
• Light-colored tiled flooring and a neutral color palette for a clean modern feel.
• Fully furnished spaces including sectional sofa, TV unit, dining table, and beds.
• Modern bathrooms with glass-enclosed walk-in showers and contemporary fixtures.
• Covered carport with striped tile flooring, storage space, and side access to the house.
• Private fenced garden with lawn, mature greenery, and room for outdoor activities.
Living, dining, and kitchen highlights
The main living area delivers an excellent initial impression with abundant natural light. Large floor-to-ceiling windows and sliding glass doors create a bright atmosphere. Sheer curtains allow soft daylight and blackout curtains support privacy and comfort. A sectional sofa faces a modern TV unit with a large flat-screen TV for relaxed evenings at home.
The open-plan dining section sits beside the living area for social interaction. A glass-top dining table with cushioned dining chairs offers seating for at least four people. Modern pendant lighting above the dining space adds a stylish focal point. A split-type wall-mounted air conditioning unit helps keep the living and dining zone cool.
The compact L-shaped kitchen is efficiently designed for daily cooking. Black stone countertops pair with white upper cabinets and louvered lower cabinets for a sleek look. A built-in cooktop, stainless steel range hood, and stainless steel refrigerator support practical meal preparation. A stainless steel sink under a window brings in natural light and ventilation. Wall-mounted storage solutions help keep the space organized.
Bedrooms and bathrooms insight
The bedrooms continue the neutral modern theme with tiled floors and simple decor. Each sleeping area feels cozy and functional with compact layouts. Large beds and coordinated headboards create clear focal points. Wall-mounted air conditioning units in the bedrooms add climate comfort. Windows with full-length curtains support both daylight and privacy.
One bedroom features built-in shelving beside the bed for convenient storage. Another bedroom includes a double bed with a white frame, bedside tables, and matching table lamps for balanced lighting. Ceiling light fixtures and subtle ceiling cornice details provide a finished look.
Both bathrooms are modern and well-appointed. Each has a walk-in glass-enclosed shower for easy access. One bathroom presents a handheld showerhead with a window that brings in natural light. A wall-mounted sink with a large mirror and a dual-flush toilet complete the layout. The second bathroom features black shower fixtures, rain-style and handheld shower heads, and a neat under-sink storage shelf. Neutral beige wall tiles and marble-effect floor tiles give a contemporary spa-style feel.
Outdoor areas, parking, and surroundings
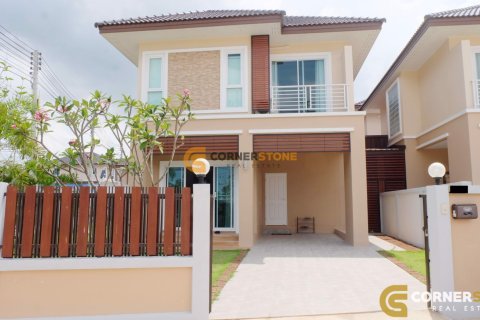
The front of the property shows a two-story detached house with strong street presence. A solid wooden gate and wooden perimeter fence provide privacy and a defined boundary. A paved driveway leads to the covered carport, offering practical driveway parking. The balcony-style front overhang and multiple front-facing windows add architectural interest.
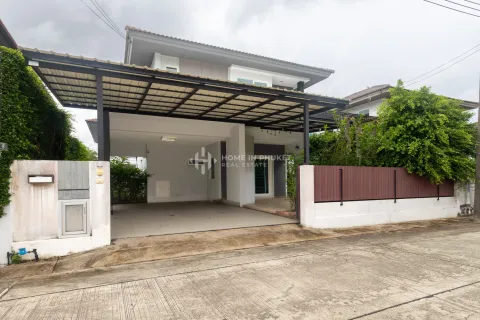
The covered carport area offers more than just vehicle space. It includes room for bicycle storage, shelves for tools or household items, and a potted plant for a touch of greenery. Sliding glass doors and a side entrance door connect this space directly to the interior. A metal roof structure and outdoor lighting fixtures make the area useful in different weather conditions.
The private fenced backyard is a key highlight of the property. A high privacy wall and wooden fencing create a secluded setting. The green lawn offers a low-maintenance yard with space for children to play or pets to roam. Potted plants along the fence and mature trees in the background add a pleasant natural feel. This quiet residential setting suits outdoor relaxation, small gatherings, or simple gardening activities.
Location, nearby conveniences, and lifestyle benefits
The house sits in Supalai Garden Ville in Pa Khlok, Thalang, on the island of Phuket. The area is known for a quieter residential environment compared with more central tourist zones. The neighborhood setting offers a calmer everyday lifestyle.
Living in this district places residents within reach of Phuket amenities and services. Nearby roads link to other parts of Thalang and broader Phuket. Daily needs, local markets, and community facilities are accessible within a reasonable drive. The area suits families and long-term residents who value a more peaceful setting.
The benefits of this property include a freehold title, a functional two-storey layout, and ready-to-move-in furnishing. The open-plan design supports modern living patterns and easy entertaining. Large windows, floor-to-ceiling glass, and sliding doors bring natural light into the home. The private garden and covered carport add practical outdoor advantages. Overall, the house combines comfortable interiors, outdoor space, and a quiet neighborhood for a balanced Phuket lifestyle.
Features
- Balcony
- TV
- Air Conditioners
- Fully furnished
- Tap water
- Electricity
Indoor facilities
- Garage
Outdoor features
- Transport accessibility
- Garden
Contact the seller
CityPhuket
TypeHouse
Bedrooms3
Living space124.3 m²
- m²
- sq. ft
Completion dateIV quarter, 2019
Price
- Price
- per m²
฿ 5 300 000
- THB ฿
- USD $
- EUR €
- RUB ₽
- GBP £
Similar offers
-
฿ 5 090 000
- THB ฿
- USD $
- EUR €
- RUB ₽
- GBP £
 Bedrooms: 3Bathrooms: 2Living space: 124 m²
 -
฿ 5 490 000
- THB ฿
- USD $
- EUR €
- RUB ₽
- GBP £
 Rooms: StudioBathrooms: 3Living space: 125 m²3 bedroom House in Grand PMC 7 East Pattaya Details
 -
฿ 5 100 000
- THB ฿
- USD $
- EUR €
- RUB ₽
- GBP £
Bedrooms: 3Bathrooms: 3Living space: 125 m² -
฿ 6 400 000
- THB ฿
- USD $
- EUR €
- RUB ₽
- GBP £
 Bedrooms: 3Bathrooms: 2Living space: 125 m²