





Condo in Thonburi, Bangkok, Thailand, 1 bedroom № 234298
ID234298
฿ 2 272 500
- THB ฿
- USD $
- EUR €
- RUB ₽
- GBP £
Property description
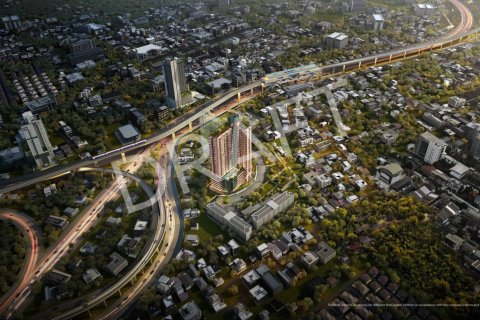
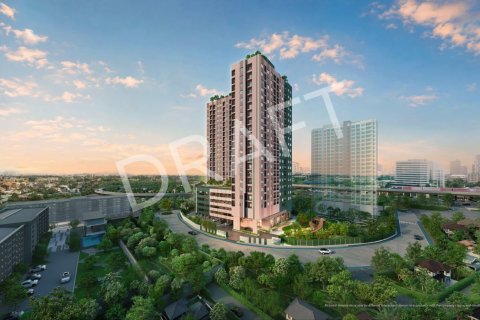
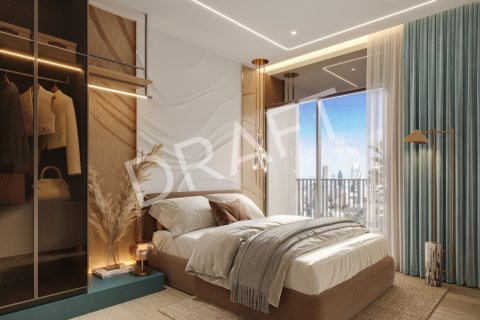
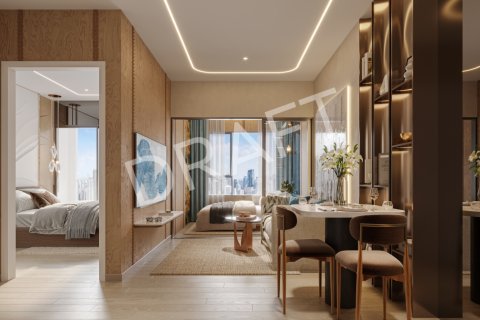
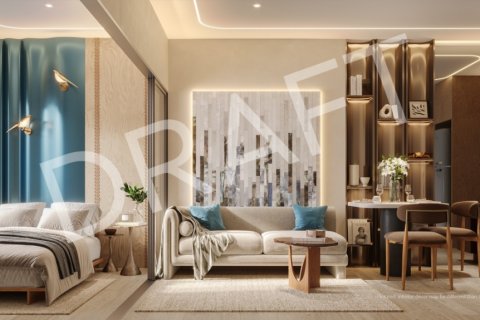
Aspire Sathorn–Taksin Priva – Project OverviewAspire Sathorn–Taksin Priva is a 22-storey high-rise condominium in Bangkok’s Thonburi side, located on Ratchaphruek Road, Bang Kho, Chom Thong, Bangkok. The development sits on approximately 2 rai, 1 ngan and 64 square wah, with one high-rise building containing 381 residential units and 1 commercial unit. The project is developed and operated by AP (Thailand) Public Company Limited.
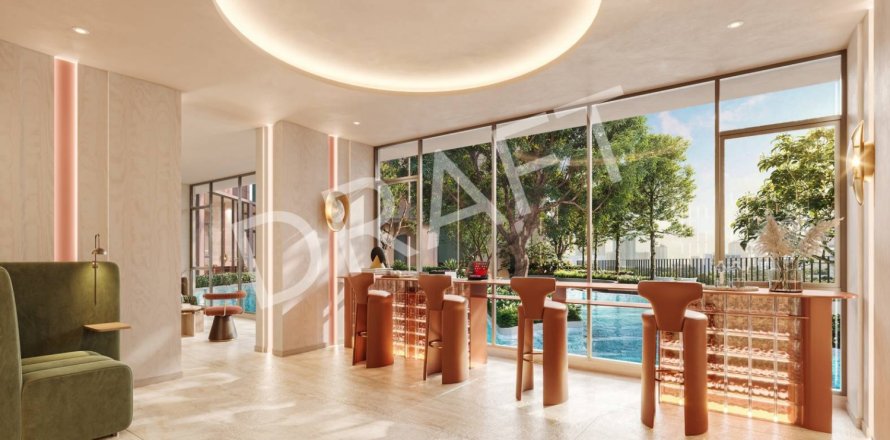
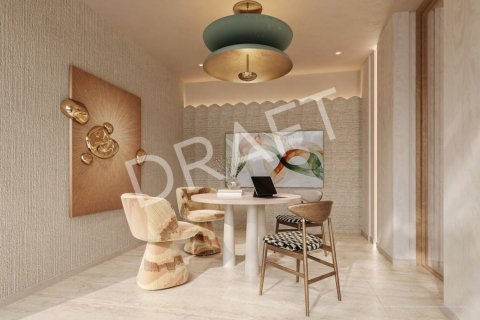
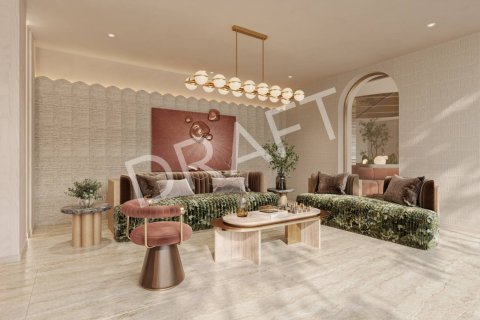
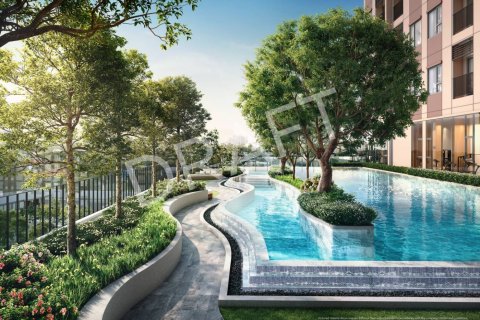
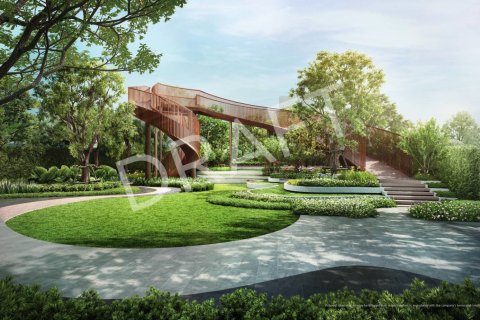
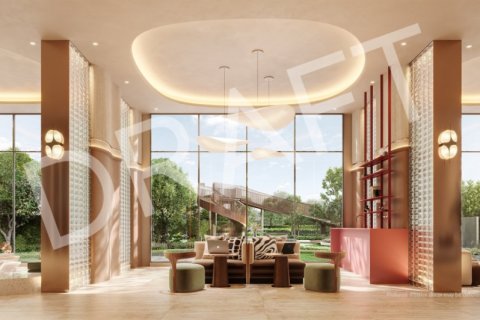
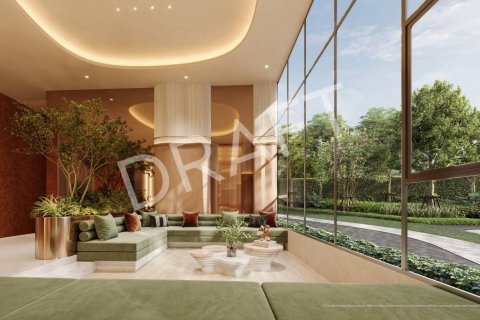
The design concept, presented as “Echoing Nature into the Edge,” brings greenery and nature-inspired spaces into a modern urban condominium setting. Rather than treating shared facilities as purely functional, the project introduces landscaped areas, a sky walk, pool spaces, working areas, fitness facilities and social zones designed around everyday city life.
With unit sizes ranging from 32 to 45 sq.m., Aspire Sathorn–Taksin Priva focuses on practical layouts that make everyday living feel more comfortable. Its position close to BTS Wutthakat also places residents within easy reach of Thonburi, the Chao Phraya riverside and Bangkok’s Sathorn business district.
Aspire Sathorn–Taksin Priva – Unit Types
Aspire Sathorn–Taksin Priva – 1 Bedroom Units
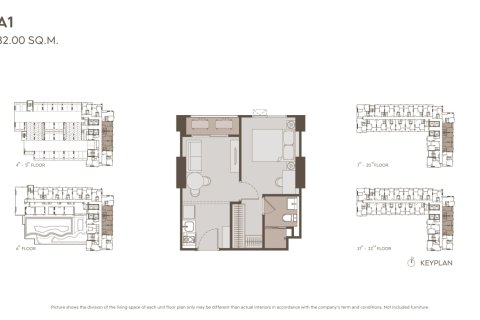
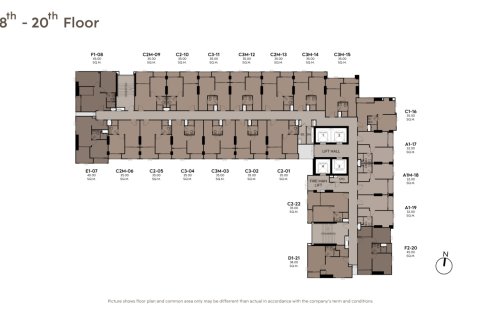
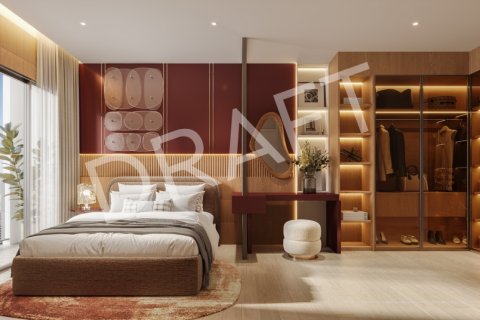
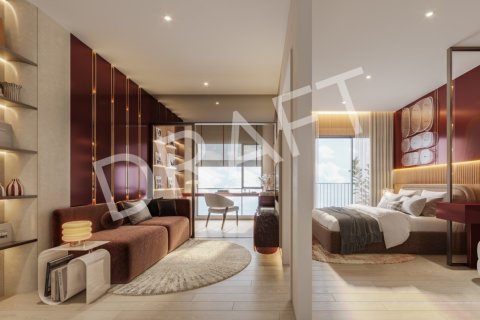
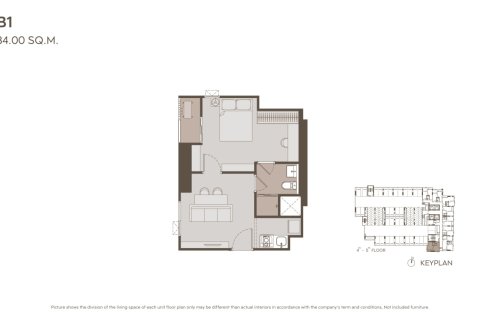
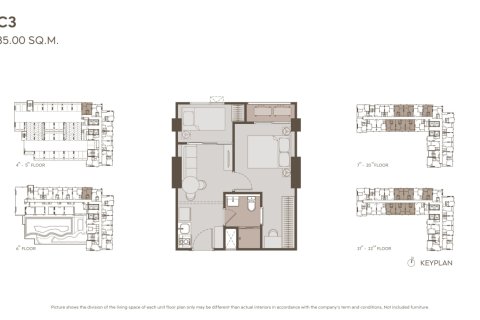
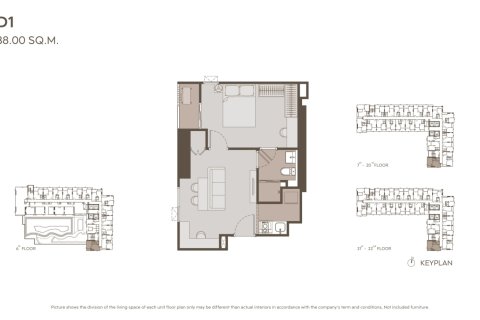
The 1 Bedroom collection ranges from 32 to 38 sq.m., with layouts designed around efficient use of space. The 32, 34 and 35 sq.m. plans feature wide-frontage configurations, defined living and bedroom areas and practical kitchen and bathroom arrangements, while the 38 sq.m. D1 layout offers a more generous living area. Several plans include dual-access bathrooms and balconies connected directly to either the living room or bedroom. These units suit singles and couples, as well as buyers looking for a manageable Bangkok residence or rental property.
Aspire Sathorn–Taksin Priva – 1 Bedroom Plus Units
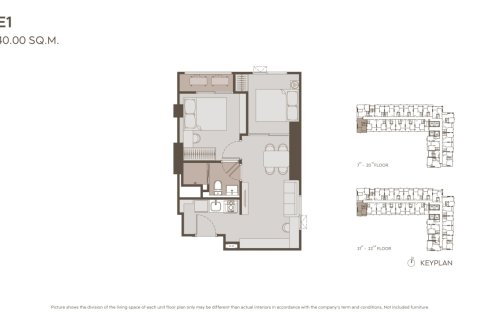
The 1 Bedroom Plus category comes in 35 and 40 sq.m. configurations. A defining feature is the inclusion of a multi-purpose room, which can be adapted into a small bedroom according to the selected layout. The plans are intended to give residents greater flexibility, whether the additional area is used for work, hobbies, storage or occasional guests. The 35 sq.m. C2 and C3 layouts and the 40 sq.m. E1 layout also feature spacious living areas and balcony connections designed around the main bedroom.
Aspire Sathorn–Taksin Priva – 1 Bedroom Extra
The 1 Bedroom Extra is a 38 sq.m. format aimed at buyers seeking more living space without moving into a two-bedroom home. The E1 layout provides a well-defined plan with a multi-purpose room that can be converted into a bedroom, along with a spacious living area, dual-access bathroom and balcony connected to the bedroom.
Aspire Sathorn–Taksin Priva – 2 Bedroom Units
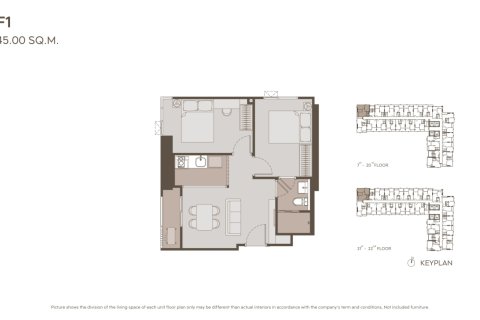
For households needing more flexibility, the 2 Bedroom residences measure 45 sq.m. Two principal layouts, F1 and F2, are presented, both emphasizing defined living zones and natural light. Depending on the plan, residents benefit from a dual-access bathroom, an enclosed or open kitchen and a balcony connected to the living room.
Aspire Sathorn–Taksin Priva – Design & Lifestyle
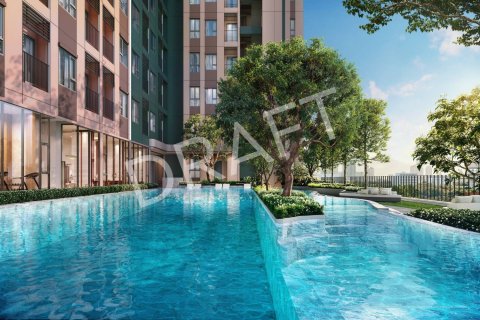
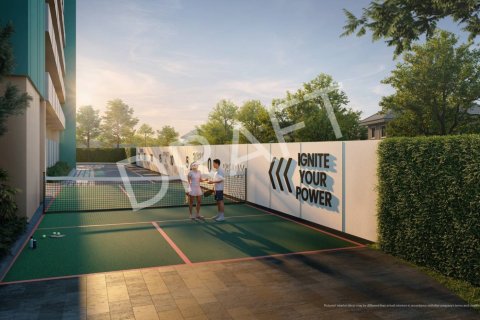
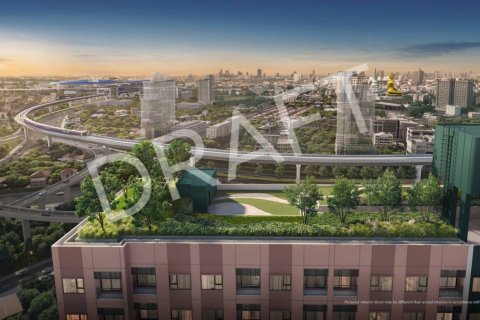
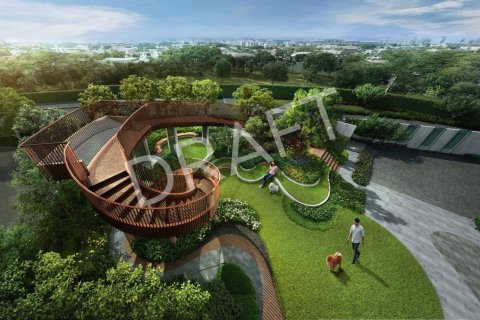
At the heart of Aspire Sathorn–Taksin Priva is the idea of bringing nature into contemporary city living. Thedeveoper describes the project through “Nature | Echo | Edge,” with greenery used not simply as decoration but as part of the spatial experience. A designed greenery barrier creates privacy, while spaces such as The Garden, The Sky Walk, The Jogging area, The Active Court and The Island Pool create different rhythms for relaxation, exercise and social interaction.
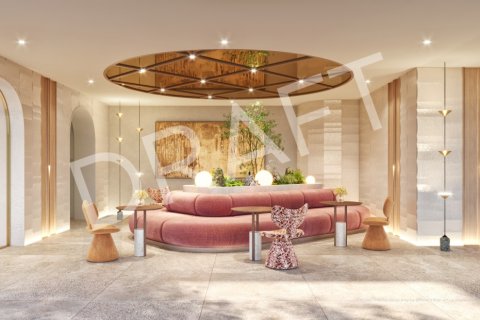
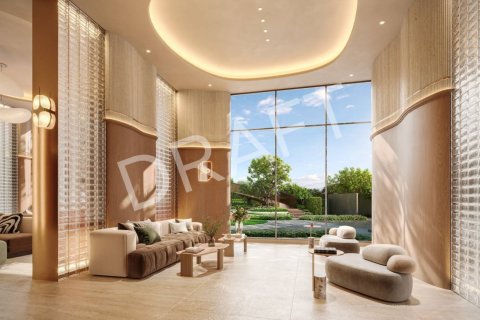
The shared facilities extend beyond a conventional lobby and pool arrangement. Residents can access The Parlour, The Sunken Bar, 24/7 Hub, The Pickle Ball Court, The Paw Yard, The Amphitheater, The Lounge, The Working Bar, The Meeting area, 24/7 Fitness and The Fitness World. Rooftop elements including The Sunset Seat and The Sky Yard add another layer to the project’s lifestyle-focused approach.
Aspire Sathorn–Taksin Priva – Living in the Location
Location is one of the strongest practical features of Aspire Sathorn–Taksin Priva. BTS Wutthakat is approximately 450 metres away, while BTS/MRT Bang Wa is about 1.2 km from the project. The materials also place MRT Tha Phra at 3.2 km and BTS Krung Thon Buri at 6.4 km. For road connectivity, the Si Rat Expressway is approximately 10 km away, while the Chalerm Maha Nakhon Expressway is listed at 12 km in the project briefing.
Daily shopping and lifestyle destinations are similarly accessible. The Mall Lifestore Tha Phra is 2.2 km away, Talat Phlu Market is 2.5 km, Metro Town is 3.5 km and ICONSIAM is 6 km. The project is also positioned within reach of major hospitals including Phayathai 3 Hospital at 2.4 km and Samitivej Thonburi Hospital at 4.4 km, while Siam University is approximately 3 km away.
The project also highlights Bangkok’s Sathorn office district, with several Grade-A towers located between approximately 6.8 and 9.8 km from the project.
Aspire Sathorn–Taksin Priva – Who Is It Ideal For?
Aspire Sathorn–Taksin Priva is presented as relevant to two main customer groups: residents already living in the surrounding Thonburi area and office workers connected to Bangkok’s Sathorn–Silom business zone. The supplied analysis also positions the project for buyers seeking more living space, convenient BTS access and the option of owning rather than renting.
It may therefore appeal to singles, couples, families and buyers considering rental-oriented ownership, with pet-friendly units available on selected floors.
Aspire Sathorn–Taksin Priva – Pros & Cons
Pros
✅ Approximately 450 metres from BTS Wutthakat, supporting convenient access toward Sathorn and other connected areas.
✅ A broad shared-facility offering, including pool, fitness, sky walk, working spaces and pet-friendly facilities.
✅ Pet-friendly units are specifically available on the 5th, 8th and 12th floors.
Cons
❌ North-facing units on floors 1–8 may have partially obstructed views.
❌ Open-kitchen layouts may allow cooking odours to spread into the living area.
Aspire Sathorn–Taksin Priva – Investment Potential
For buyers considering Aspire Sathorn–Taksin Priva as a rental property, the supplied rental analysis provides a useful starting point. It indicates estimated rental yields of 6.1% for the one-bedroom categories, including 1 Bedroom, 1 Bedroom Plus, 1 Bedroom Extra and 1 Bedroom Premium-Plus, while the two-bedroom analysis indicates a 5.7% rental yield.
Indicative monthly rents in the supplied analysis range from THB 12,000–17,000 for the one-bedroom categories and THB 19,000–22,000 for two-bedroom units. The analysis specifically connects rental demand with nearby residents and workers, including office employees in the CBD zone.
The materials also emphasize the project’s access to the BTS network and nearby employment areas, which are relevant factors for rental-oriented buyers.
Aspire Sathorn–Taksin Priva – Pricing & Key Details
The pricing show current selling prices across several unit formats, with the listed ranges varying according to size and position. Maximum discounts shown are THB 400,000 for one-bedroom units, THB 500,000 for one-bedroom-plus units and THB 600,000 for two-bedroom units.
- 1 Bedroom, 32 sq.m.: THB 2.14–2.43 million
- 1 Bedroom, 34 sq.m.: THB 2.33–2.41 million
- 1 Bedroom, 38 sq.m.: THB 2.94–3.19 million
- 1 Bedroom Plus, 35 sq.m.: THB 2.37–2.98 million
- 1 Bedroom Plus, 40 sq.m.: THB 3.13–3.41 million
- 2 Bedrooms, 45 sq.m.: THB 3.08–3.69 million
The project has 381 residential units, while the supplied pricing analysis states 227 units available in the referenced sales schedule. Common-area fees are THB 56 per sq.m. per month, payable one year in advance, with a THB 550 per sq.m. sinking fund as a one-time payment.
Construction is stated to begin in August 2026, with expected completion around February 2028. The supplied transfer schedule then lists floor-specific transfer dates from 3 March 2028 to 5 June 2028.
Ownership structure: Freehold
Aspire Sathorn–Taksin Priva – Buying Process
Based on the supplied pricing documents, the purchasing structure is straightforward, although the full legal reservation procedure is not provided.
- Choose your Aspire Sathorn–Taksin Priva unit and confirm the applicable unit price and discount.
- Pay the booking amount.
- Complete the contract and payment schedule.
- Prepare for transfer
Indoor facilities
- Bar
- Conference hall
- Lobby in Building
- Recreation area
- Fitness room
Outdoor features
- CCTV
- Security
- Car park
- Garden
- Running track
Contact the seller
CityBangkok
DistrictThonburi
TypeCondominium
Bedrooms1
Living space32 m²
- m²
- sq. ft
Completion dateII quarter, 2028
Price
- Price
- per m²
฿ 2 272 500
- THB ฿
- USD $
- EUR €
- RUB ₽
- GBP £
Similar offers
-
฿ 2 275 000
- THB ฿
- USD $
- EUR €
- RUB ₽
- GBP £
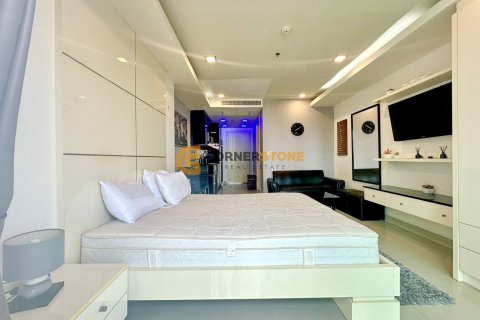 Bedrooms: 1Bathrooms: 1Living space: 32 m²Studio Condo in Cosy Beach View Pratumnak Details
 -
฿ 2 250 000
- THB ฿
- USD $
- EUR €
- RUB ₽
- GBP £
 Rooms: StudioBathrooms: 1Living space: 32 m²
 -
฿ 2 250 000
- THB ฿
- USD $
- EUR €
- RUB ₽
- GBP £
Rooms: StudioBathrooms: 1Living space: 32 m² -
฿ 2 240 000
- THB ฿
- USD $
- EUR €
- RUB ₽
- GBP £
Rooms: StudioBathrooms: 1Living space: 32 m²