





House in Bangkok, Thailand 4 bedrooms № 225682
18
ID225682
฿ 150 000 000
- THB ฿
- USD $
- EUR €
- RUB ₽
- GBP £
Property description
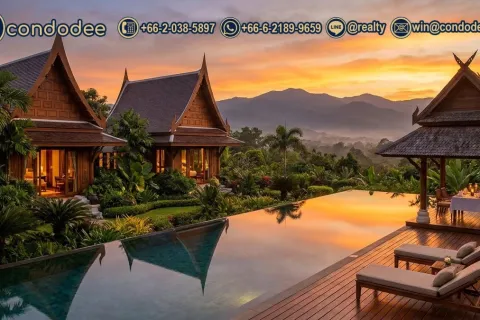
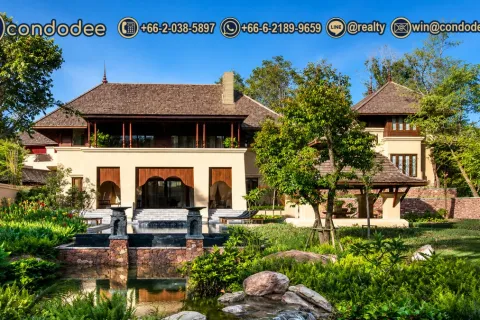
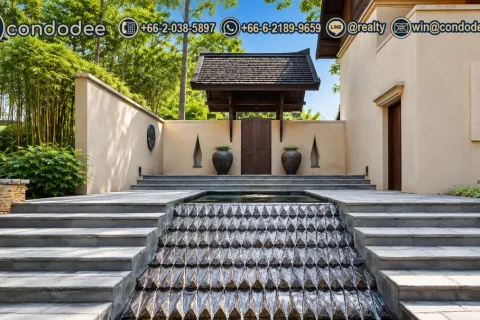
Representing the absolute pinnacle of Northern Thai luxury living, The Residences at Four Seasons Resort Chiang Mai offers an ultra-exclusive opportunity to acquire one of its most prestigious estate homes: the four-bedroom private estate. Spanning a monumental 2,366 square meters of total usable area, this magnificent four-bedroom private estate represents a breathtaking architectural feat designed by Lek Bunnag, set within 35 acres of verdant hillsides, lotus ponds, and working rice fields. Fully managed by the legendary five-star Four Seasons Resort, this branded residence seamlessly blends bicultural Lanna design with the world's most intuitive hospitality services.The layout of this private estate is meticulously spread across three distinct, masterfully structured teak buildings to ensure maximum privacy and free-flowing natural light. The estate features premium custom finishes, a private wine cellar, a fully equipped service kitchen, and separate maid's quarters. For those with furry companions, the project is famously recognized as one of the region's top pet-friendly private estates, allowing owners to enjoy resort-level serenity with their pets.
Furthermore, ownership of this trophy estate is highly flexible, offering secure Thai freehold structures for eligible Thai nationals and corporate entities, and an elite 90-year leasehold ownership option tailored specifically for foreign buyers.
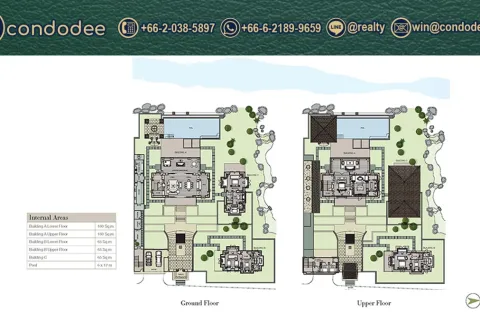
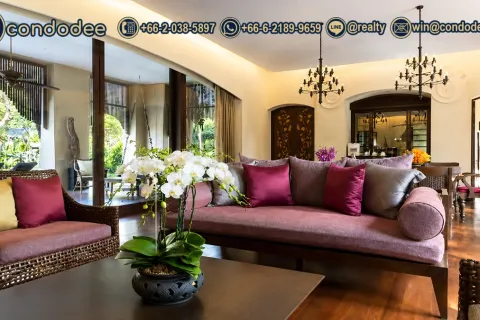
Building A (Lower Floor): 160 square meters of elegant, high-ceilinged formal living and dining salons opening directly onto the pool deck, complete with an entertainment lounge and private wine cellar.
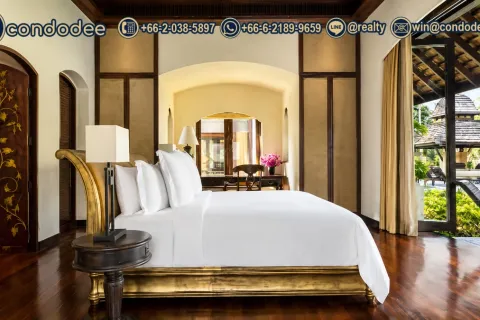
Building A (Upper Floor): 160 square meters of pure luxury housing the majestic Master Bedroom Suite, featuring curved teak ceilings, gold-leaf accents, a private veranda, and a spa-like master bathroom.
Building B (Lower Floor): 65 square meters hosting an exquisite guest en-suite bedroom with walk-in closet and peaceful garden vistas.
Building B (Upper Floor): 65 square meters housing another private guest en-suite suite, complete with vaulted wooden ceilings.
Building C (Ground Level): 65 square meters containing a separate, highly private guest pavilion with its own foyer and en-suite bath.
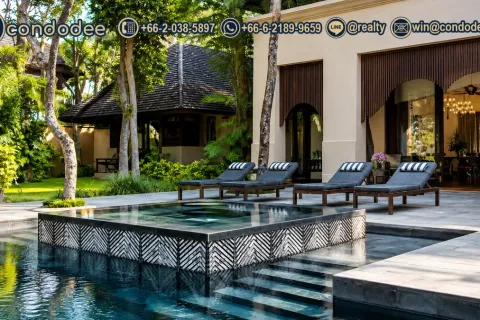
The heart of this private estate is its vast outdoor deck, curated for premium relaxation and dining al fresco. It centers around a spectacular 6 x 17-meter private infinity-edge swimming pool and an adjacent heated Jacuzzi whirlpool. Shaded by mature tropical trees, the deck includes a traditional open-air Lanna wooden dining pavilion (sala) and multiple sun loungers overlooking Doi Suthep's misty peak.
24-Hour Butler & Concierge: Private residential butlers are on call around the clock to handle housekeeping, dining bookings, and in-residence hosting.
State-of-the-Art Health Club: Access to a 24-hour gym with Technogym equipment, a dedicated Pilates studio, and outdoor training Barn.
Awards-Winning Spa: Award-winning holistic wellness, massage, and therapeutic treatments at the resort's signature Spa.
Specialty Resort Dining: World-class dining options on-site including Sala Mae Rim, Terraces Restaurant, and the Elephant Bar.
Cultural Activities: Complimentary access to the cooking school, Muay Thai rings, nature trails, and tennis grass courts.
Explore outstanding houses for sale in Thailand or browse elite branded villas for sale to secure your premium residential sanctuary.
Building A (Lower Floor): 160 square meters of elegant, high-ceilinged formal living and dining salons opening directly onto the pool deck, complete with an entertainment lounge and private wine cellar.
Building A (Upper Floor): 160 square meters of pure luxury housing the majestic Master Bedroom Suite, featuring curved teak ceilings, gold-leaf accents, a private veranda, and a spa-like master bathroom.
Building B (Lower Floor): 65 square meters hosting an exquisite guest en-suite bedroom with walk-in closet and peaceful garden vistas.
Building B (Upper Floor): 65 square meters housing another private guest en-suite suite, complete with vaulted wooden ceilings.
Building C (Ground Level): 65 square meters containing a separate, highly private guest pavilion with its own foyer and en-suite bath.
The heart of this private estate is its vast outdoor deck, curated for premium relaxation and dining al fresco. It centers around a spectacular 6 x 17-meter private infinity-edge swimming pool and an adjacent heated Jacuzzi whirlpool. Shaded by mature tropical trees, the deck includes a traditional open-air Lanna wooden dining pavilion (sala) and multiple sun loungers overlooking Doi Suthep's misty peak.
24-Hour Butler & Concierge: Private residential butlers are on call around the clock to handle housekeeping, dining bookings, and in-residence hosting.
State-of-the-Art Health Club: Access to a 24-hour gym with Technogym equipment, a dedicated Pilates studio, and outdoor training Barn.
Awards-Winning Spa: Award-winning holistic wellness, massage, and therapeutic treatments at the resort's signature Spa.
Specialty Resort Dining: World-class dining options on-site including Sala Mae Rim, Terraces Restaurant, and the Elephant Bar.
Cultural Activities: Complimentary access to the cooking school, Muay Thai rings, nature trails, and tennis grass courts.
Explore outstanding houses for sale in Thailand or browse elite branded villas for sale to secure your premium residential sanctuary.
Location
- Pool view
- Park/garden view
Features
- Fully furnished
Indoor facilities
- Library
- Fitness room
- Private parking
Outdoor features
- Barbecue area
- CCTV
- Security
- Keycard entry system
- Children's playground
- Car park
- Swimming pool
Contact the seller
CityBangkok
TypeHouse
Bedrooms4
Living space2366 m²
- m²
- sq. ft
Land area2344 m²
- m²
- sq. ft
Completion dateIV quarter, 2010
OwnershipFreehold
Price
- Price
- per m²
฿ 150 000 000
- THB ฿
- USD $
- EUR €
- RUB ₽
- GBP £

Similar offers
-
฿ 383 500per month
- THB ฿
- USD $
- EUR €
- RUB ₽
- GBP £
 Bedrooms: 4Bathrooms: 4
 -
฿ 180 000per month
- THB ฿
- USD $
- EUR €
- RUB ₽
- GBP £
 Bedrooms: 4Bathrooms: 5
 -
฿ 150 000per month
- THB ฿
- USD $
- EUR €
- RUB ₽
- GBP £
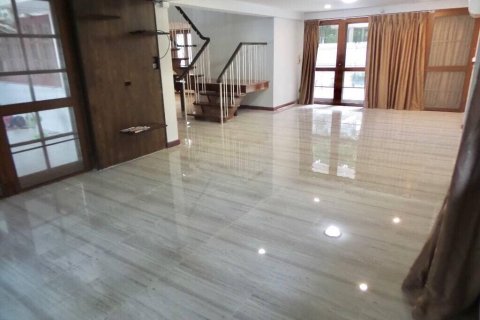 Bedrooms: 4Bathrooms: 3Living space: 3229.17 m²Single House with Garden (Just Renovated) Details
 -
฿ 150 000per month
- THB ฿
- USD $
- EUR €
- RUB ₽
- GBP £
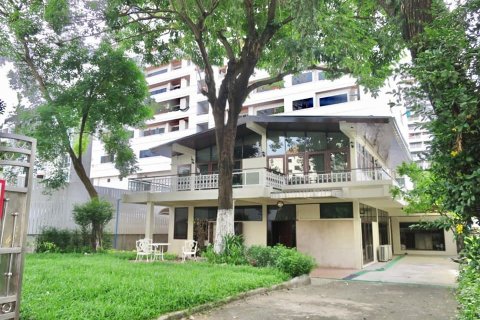 Bedrooms: 4Bathrooms: 3Living space: 3229.17 m²4 Bedroom Single House Asoke Details