





House in Hua Hin, Thailand 3 bedrooms № 225481

ID225481
฿ 19 900 000
- THB ฿
- USD $
- EUR €
- RUB ₽
- GBP £
Property description
BLISS HOMES – KHAO TAO LUXURY DEVELOPMENTLuxury Private Pool Villas on Expansive Land Plots
Bliss Homes Khao Tao is an exclusive, boutique development offering an elevated lifestyle defined by privacy, space, and uncompromising construction quality. Set on exceptionally large land plots in a peaceful natural sanctuary, this elite community is designed for those seeking refined tropical living just minutes from Hua Hin’s best amenities.
Location
Located in the prestigious Khao Tao area, the project offers:
Close proximity to beautiful beaches
Fast and convenient access to the express road
Easy reach to Hua Hin town center
Nearby hospitals, international dining, shopping and lifestyle amenities
The villas are surrounded by mountains and enjoy a constant, refreshing breeze, creating a serene and naturally ventilated environment.
Design & Concept
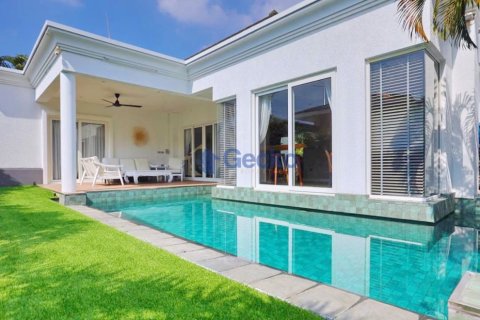
Bliss Homes embraces a minimalist architectural approach focused on physical, mental and spiritual well-being. The villas are thoughtfully designed to integrate indoor and outdoor living areas, maximising natural light, airflow, functionality and accessibility.
Each home is engineered specifically for the tropical climate, featuring:
Insulated ceilings and ventilated hip roofs
Thick exterior walls for thermal efficiency
Large covered terraces and shaded living areas
Seamless indoor-outdoor transitions
Villa Features
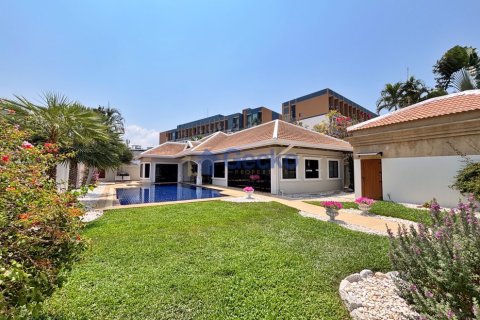
These oversized luxury villas are available in impressive 3, 4 or 5-bedroom H-shaped layouts with generously proportioned living spaces.
Key highlights include:
High ceilings (300cm / 320cm / 360cm options)
300 cm open-plan kitchen height with concealed built-in refrigerators
Upgraded secondary cooking kitchen and laundry room with additional pantry
Additional option for covered entertaining / BBQ area (Sala) beside the swimming pool
Internal doors 240–300 cm high with invisible hinges
Oversized 60 x 120 cm premium porcelain tiles
Double-glazed, tinted tempered glass aluminium doors
Ducted air-conditioning system in the living room
Concealed wall-mounted A/C units (WiFi enabled)
Schneider Electric switches and sockets
Premium built-in cabinetry and kitchen appliances
Hot water boilers, water pumps and full swimming pool system
Advanced Infrastructure & Technology
Bliss Homes follows a strict “no compromises” philosophy in construction quality and materials. Each villa includes:
Hybrid solar system with 10 kW inverter and 10 kW battery storage
Underground fiberglass PP water tank
Integrated CCTV system
Video doorbell with LCD panel
Electric entrance gates
This project represents a significant upgrade from the developer’s inaugural development, building on its success with enhanced specifications and design refinements.
Customisation Options
Bliss Homes offers flexibility to meet each buyer’s vision:
Customisation and revision of floor plans
Extension possibilities
Additional building design options
Interior design services available
Fully furnished packages offered
Land & Ownership
Plot sizes from 1,365 sqm to 2,003 sqm
No community maintenance fees
Direct access to public road
Red Chanote (Garuda) title deeds
Freehold and leasehold ownership available
https://www.executive-homes-huahin.com
Fast and convenient access to the express road
Easy reach to Hua Hin town center
Nearby hospitals, international dining, shopping and lifestyle amenities
The villas are surrounded by mountains and enjoy a constant, refreshing breeze, creating a serene and naturally ventilated environment.
Design & Concept
Bliss Homes embraces a minimalist architectural approach focused on physical, mental and spiritual well-being. The villas are thoughtfully designed to integrate indoor and outdoor living areas, maximising natural light, airflow, functionality and accessibility.
Each home is engineered specifically for the tropical climate, featuring:
Insulated ceilings and ventilated hip roofs
Thick exterior walls for thermal efficiency
Large covered terraces and shaded living areas
Seamless indoor-outdoor transitions
Villa Features
These oversized luxury villas are available in impressive 3, 4 or 5-bedroom H-shaped layouts with generously proportioned living spaces.
Key highlights include:
High ceilings (300cm / 320cm / 360cm options)
300 cm open-plan kitchen height with concealed built-in refrigerators
Upgraded secondary cooking kitchen and laundry room with additional pantry
Additional option for covered entertaining / BBQ area (Sala) beside the swimming pool
Internal doors 240–300 cm high with invisible hinges
Oversized 60 x 120 cm premium porcelain tiles
Double-glazed, tinted tempered glass aluminium doors
Ducted air-conditioning system in the living room
Concealed wall-mounted A/C units (WiFi enabled)
Schneider Electric switches and sockets
Premium built-in cabinetry and kitchen appliances
Hot water boilers, water pumps and full swimming pool system
Advanced Infrastructure & Technology
Bliss Homes follows a strict “no compromises” philosophy in construction quality and materials. Each villa includes:
Hybrid solar system with 10 kW inverter and 10 kW battery storage
Underground fiberglass PP water tank
Integrated CCTV system
Video doorbell with LCD panel
Electric entrance gates
This project represents a significant upgrade from the developer’s inaugural development, building on its success with enhanced specifications and design refinements.
Customisation Options
Bliss Homes offers flexibility to meet each buyer’s vision:
Customisation and revision of floor plans
Extension possibilities
Additional building design options
Interior design services available
Fully furnished packages offered
Land & Ownership
Plot sizes from 1,365 sqm to 2,003 sqm
No community maintenance fees
Direct access to public road
Red Chanote (Garuda) title deeds
Freehold and leasehold ownership available
https://www.executive-homes-huahin.com
Location
- Close to shopping malls
- Beautiful view
Features
- Terrace
- Private pool
Indoor facilities
- Garage
Outdoor features
- Car park
- Swimming pool
Contact the seller
CityHua Hin
TypeHouse
Bedrooms3
Living space220 m²
- m²
- sq. ft
Land area1365 m²
- m²
- sq. ft
Price
- Price
- per m²
฿ 19 900 000
- THB ฿
- USD $
- EUR €
- RUB ₽
- GBP £
Similar offers
-
฿ 20 053 000
- THB ฿
- USD $
- EUR €
- RUB ₽
- GBP £
 Bedrooms: 3Bathrooms: 4Living space: 220 m²
 -
฿ 19 500 000
- THB ฿
- USD $
- EUR €
- RUB ₽
- GBP £
 Bedrooms: 3Bathrooms: 3Living space: 220 m²
 -
฿ 19 500 000
- THB ฿
- USD $
- EUR €
- RUB ₽
- GBP £
 Bedrooms: 3Bathrooms: 3Living space: 220 m²Distance to the sea: 5.9 km
 -
฿ 20 500 000
- THB ฿
- USD $
- EUR €
- RUB ₽
- GBP £
 Bedrooms: 3Bathrooms: 3Living space: 220 m²