





Villa in Hua Hin, Thailand 3 bedrooms № 225347

ID225347
฿ 17 200 000
- THB ฿
- USD $
- EUR €
- RUB ₽
- GBP £
Property description
Nantra Villas Pool Villa for Sale – Double Land Plot, Private Resort-Style Living in Hua Hin Soi 112High quality pool villa for sale at Nantra Villas development on Hua Hin Soi 112, offering a generous land size, smart house design, and outstanding outdoor living. Situated on a double land plot totaling 1,020 m2, this beautifully maintained home provides 310 m2 of living area, creating the perfect private retreat for full-time living, entertaining, or a luxury holiday residence.
Property Highlights
Sale Price: 17.2 Million THB
Land Area: 1,020 sq.m. (double plot)
Living Area: 310 sq.m.
Ownership: Freehold (Nor Sor Sam Gor title)
Location: Nantra Villas, Hua Hin Soi 112
Bedrooms: 3
Bathrooms: 3.5
Swimming Pool: 9 x 4 m saltwater overflow pool with waterfall feature and extra sunbathing area
Communal Fee: 4,000 THB per month
Elegant Indoor Living Spaces
The villa welcomes you through a formal entrance into a spacious and inviting living area, designed for both relaxation and entertaining. A dedicated snooker area adds character and creates a versatile social space for family and guests.
The modern European-style kitchen is fully equipped with high-quality built-in appliances and offers excellent functionality for everyday living. Adjacent to the kitchen is a convenient pantry and storage room, providing additional practicality and direct access to the covered carport.
The home’s intelligent floor plan maximizes privacy and usability, creating a residence that feels spacious without wasted space. Every room has been positioned to take advantage of the garden and pool views while maintaining a warm and comfortable atmosphere.
Spacious Bedrooms with Pool Access
The villa features 3 generously sized bedrooms, each with built-in wardrobes and private en-suite bathrooms.
The master suite enjoys direct access to the terrace and swimming pool and features:
Pool and garden views
Built-in wardrobes
Desk and vanity area
Comfortable sitting space
Large en-suite bathroom with double sinks
The guest bedrooms are positioned in a separate wing, providing excellent privacy for family members or visitors. Both bedrooms also enjoy direct access to the terrace and pool area.
The third bedroom is currently configured as a media room, offering flexibility for buyers who may prefer a home office, entertainment room, or additional guest accommodation. Its en-suite bathroom also functions as a guest powder room with convenient access from the main living area.
Resort-Style Outdoor Living
One of the standout features of this property is its exceptional outdoor living space.
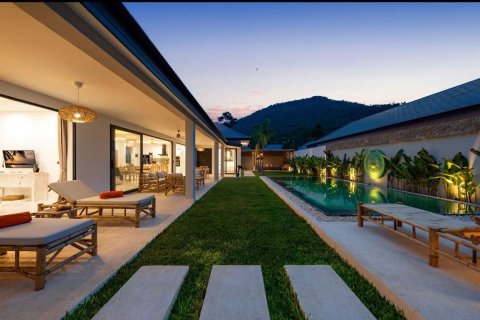
The large covered terrace overlooks the swimming pool and provides ample room for outdoor lounging and entertaining. The 9 x 4 m overflow pool features a waterfall and an expansive shallow wet area ideal for sunbathing and relaxation.
A separate covered outdoor kitchen and dining pavilion includes:
BBQ area
Filtered drinking water system
Laundry facilities
Outdoor dining space for family gatherings and entertaining
Additional outdoor amenities include:
Outdoor shower
Outdoor toilet
Large manicured gardens
Expansive lawn with automatic sprinkler system
Petanque court
Mature landscaping
Guest House, Gym or Creative Studio
Adding further value and versatility is a converted container guest house located within the grounds. This flexible space can be utilized as:
Guest accommodation
Fitness room or home gym
Hobby room
Art or craft studio
Workshop
Home office
Quality Construction & Premium Materials
This home has been constructed and maintained to a high standard, featuring:
Double-glazed windows throughout
Premium over-specification aluminum doors and window systems
Quality finishes including upgraded tiling and finishes
Efficient and practical layout
Excellent natural light and ventilation
Parking & Utility Features
The property also includes:
Double covered carport
Dedicated workshop with shelving
Additional storage areas
PEA government electricity
PWA government water supply
Separate garden entrance with car access for additional parking, if necessary
Unlike many developments, utilities are paid directly to the government providers, offering transparency and competitive rates.
Location – Hua Hin Soi 112
Located in the desirable southwest area of Hua Hin, Nantra Villas offers a peaceful residential setting while remaining conveniently close to Hua Hin town, shopping centers, international schools, golf courses, restaurants, and beaches.
The development benefits from:
Security services
Well-maintained communal areas
Monthly communal fee of only 4,000 THB
A Rare Double-Plot Opportunity
Large land plots within established Hua Hin developments are increasingly difficult to find. This beautifully designed villa combines spacious indoor living, extensive outdoor entertaining areas, mature gardens, quality construction, and a highly practical layout, making it an excellent choice for buyers seeking a premium Hua Hin residence. The position is at the end of the development, providing additional privacy and quiet environment.
Land Area: 1,020 sq.m. (double plot)
Living Area: 310 sq.m.
Ownership: Freehold (Nor Sor Sam Gor title)
Location: Nantra Villas, Hua Hin Soi 112
Bedrooms: 3
Bathrooms: 3.5
Swimming Pool: 9 x 4 m saltwater overflow pool with waterfall feature and extra sunbathing area
Communal Fee: 4,000 THB per month
Elegant Indoor Living Spaces
The villa welcomes you through a formal entrance into a spacious and inviting living area, designed for both relaxation and entertaining. A dedicated snooker area adds character and creates a versatile social space for family and guests.
The modern European-style kitchen is fully equipped with high-quality built-in appliances and offers excellent functionality for everyday living. Adjacent to the kitchen is a convenient pantry and storage room, providing additional practicality and direct access to the covered carport.
The home’s intelligent floor plan maximizes privacy and usability, creating a residence that feels spacious without wasted space. Every room has been positioned to take advantage of the garden and pool views while maintaining a warm and comfortable atmosphere.
Spacious Bedrooms with Pool Access
The villa features 3 generously sized bedrooms, each with built-in wardrobes and private en-suite bathrooms.
The master suite enjoys direct access to the terrace and swimming pool and features:
Pool and garden views
Built-in wardrobes
Desk and vanity area
Comfortable sitting space
Large en-suite bathroom with double sinks
The guest bedrooms are positioned in a separate wing, providing excellent privacy for family members or visitors. Both bedrooms also enjoy direct access to the terrace and pool area.
The third bedroom is currently configured as a media room, offering flexibility for buyers who may prefer a home office, entertainment room, or additional guest accommodation. Its en-suite bathroom also functions as a guest powder room with convenient access from the main living area.
Resort-Style Outdoor Living
One of the standout features of this property is its exceptional outdoor living space.
The large covered terrace overlooks the swimming pool and provides ample room for outdoor lounging and entertaining. The 9 x 4 m overflow pool features a waterfall and an expansive shallow wet area ideal for sunbathing and relaxation.
A separate covered outdoor kitchen and dining pavilion includes:
BBQ area
Filtered drinking water system
Laundry facilities
Outdoor dining space for family gatherings and entertaining
Additional outdoor amenities include:
Outdoor shower
Outdoor toilet
Large manicured gardens
Expansive lawn with automatic sprinkler system
Petanque court
Mature landscaping
Guest House, Gym or Creative Studio
Adding further value and versatility is a converted container guest house located within the grounds. This flexible space can be utilized as:
Guest accommodation
Fitness room or home gym
Hobby room
Art or craft studio
Workshop
Home office
Quality Construction & Premium Materials
This home has been constructed and maintained to a high standard, featuring:
Double-glazed windows throughout
Premium over-specification aluminum doors and window systems
Quality finishes including upgraded tiling and finishes
Efficient and practical layout
Excellent natural light and ventilation
Parking & Utility Features
The property also includes:
Double covered carport
Dedicated workshop with shelving
Additional storage areas
PEA government electricity
PWA government water supply
Separate garden entrance with car access for additional parking, if necessary
Unlike many developments, utilities are paid directly to the government providers, offering transparency and competitive rates.
Location – Hua Hin Soi 112
Located in the desirable southwest area of Hua Hin, Nantra Villas offers a peaceful residential setting while remaining conveniently close to Hua Hin town, shopping centers, international schools, golf courses, restaurants, and beaches.
The development benefits from:
Security services
Well-maintained communal areas
Monthly communal fee of only 4,000 THB
A Rare Double-Plot Opportunity
Large land plots within established Hua Hin developments are increasingly difficult to find. This beautifully designed villa combines spacious indoor living, extensive outdoor entertaining areas, mature gardens, quality construction, and a highly practical layout, making it an excellent choice for buyers seeking a premium Hua Hin residence. The position is at the end of the development, providing additional privacy and quiet environment.
Features
- Terrace
- Private pool
- Completed project
Indoor facilities
- Covered parking
Outdoor features
- Security
- Car park
- Swimming pool
Contact the seller
CityHua Hin
TypeVilla
Bedrooms3
Living space310 m²
- m²
- sq. ft
Land area1020 m²
- m²
- sq. ft
Completion dateIV quarter, 2024
Price
- Price
- per m²
฿ 17 200 000
- THB ฿
- USD $
- EUR €
- RUB ₽
- GBP £
Similar offers
-
฿ 17 200 000
- THB ฿
- USD $
- EUR €
- RUB ₽
- GBP £
 Bedrooms: 3Bathrooms: 5Living space: 310 m²
 -
฿ 17 370 000
- THB ฿
- USD $
- EUR €
- RUB ₽
- GBP £
 Bedrooms: 3Bathrooms: 3Living space: 310 m²
 -
฿ 16 916 000
- THB ฿
- USD $
- EUR €
- RUB ₽
- GBP £
 Bedrooms: 3Bathrooms: 3Living space: 310 m²
 -
฿ 17 620 000
- THB ฿
- USD $
- EUR €
- RUB ₽
- GBP £
 Bedrooms: 3Bathrooms: 3Living space: 310 m²