





Condo in Watthana, Bangkok, Thailand, 3 bedrooms № 220529
23
ID220529
฿ 67 000 000
- THB ฿
- USD $
- EUR €
- RUB ₽
- GBP £
Property description
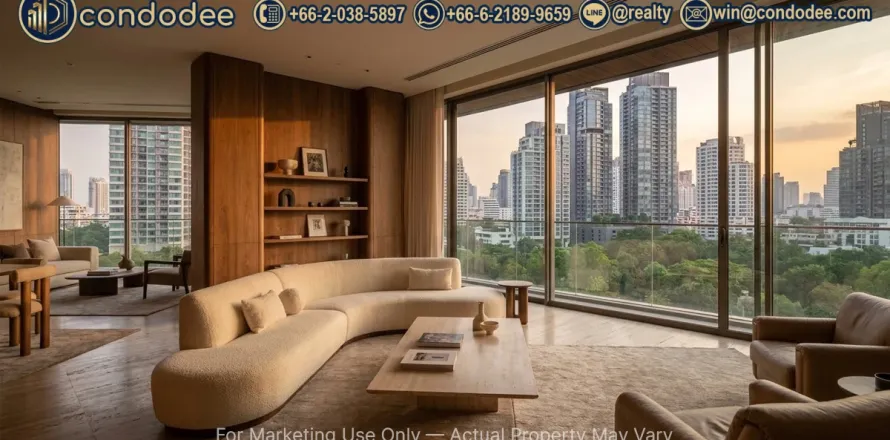
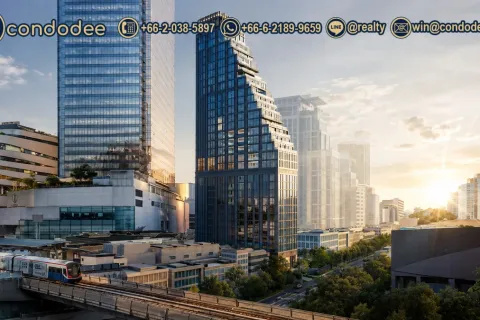
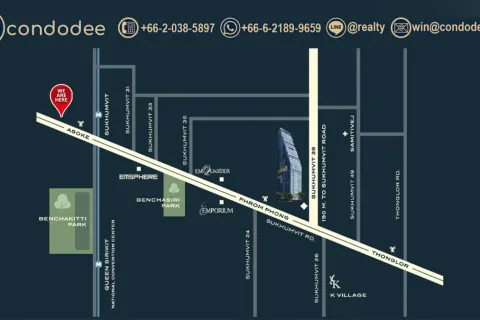
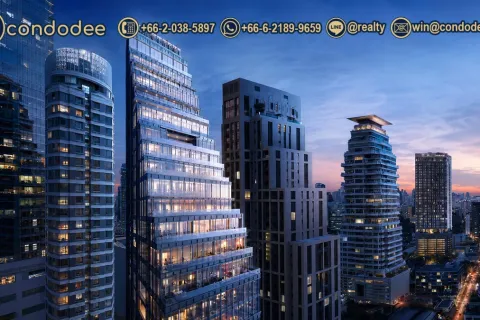
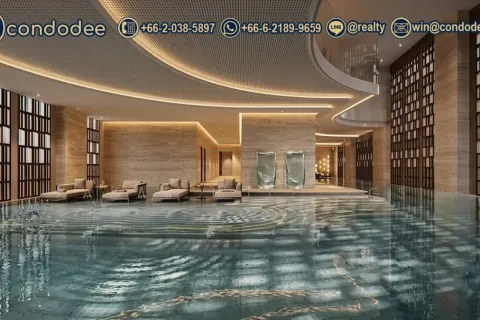
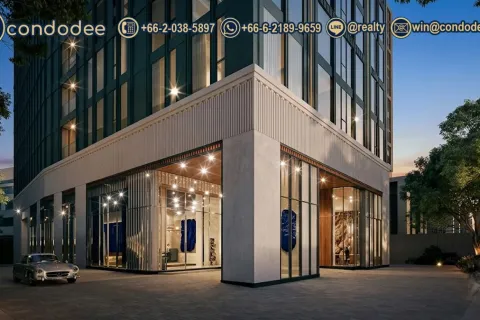
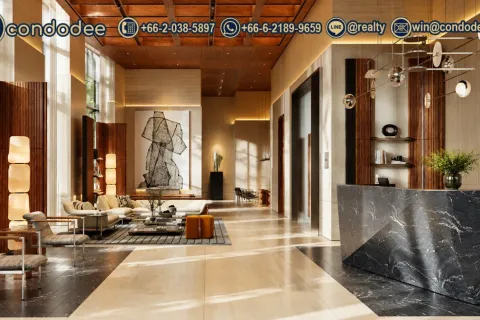
In keeping with the discreet nature of this listing, full layout, specifications, and pricing details are shared directly with qualified buyers upon a private inquiry.Representing a rare opportunity to acquire a pristine asset in Bangkok's most exclusive modern high-rise development, this spacious 3-bedroom residence at Mavista Phrom Phong sets a new standard for urban privacy. Developed by the highly acclaimed Major Development group, this modern high-rise is scheduled to start construction in February 2026 and complete by August 2029. Spanning a generous 204 square meters, this entry-tier residence is part of a highly exclusive collection of fewer than 50 total homes. The layout is crafted to mimic a standalone family estate, boasting an ultra-low density format with only one to two units per floor. Multiple private passenger lifts open directly into your foyer, ensuring seamless and highly secure transit.
This premium residence stands out as an exceptional addition to elite penthouses and luxury properties in mid-Sukhumvit.
Furthermore, Mavista is a fully pet-friendly development under the condominium juristic rules, making it an ideal long-term home for affluent pet owners. Residents enjoy prime community specifications, including a massive 357% car parking capacity that features conventional parking spaces, automated parking, EV charging stations, and dedicated handicap parking slots.
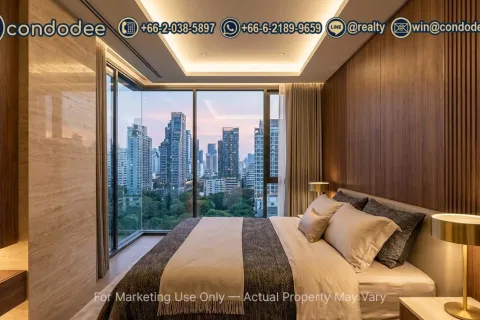
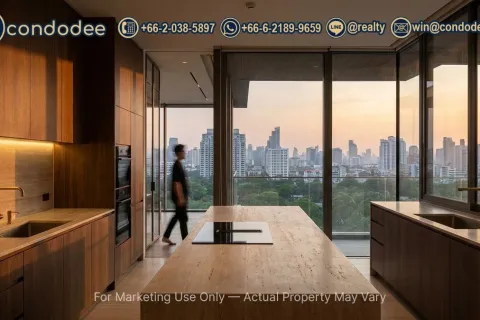
Generous 204 Sq.m. Layout: Highly efficient floor plan offering 3 bedrooms, each with en-suite bathrooms, a guest powder room, and a spacious living area.
Private Lift Access: Absolute privacy with 4 passenger lifts delivering residents directly into their private residence foyer.
World-Class Materials: Designed with structural perfection and high-end materials, featuring a grand 3-meter floor-to-ceiling height throughout.
Signature 27-meter outdoor swimming pool and private symposium meeting room.
Comprehensive 24-hour concierge services tailored to executive and elite lifestyles.
Fully equipped pet-friendly common spaces and walking zones within the estate.
State-of-the-art automated parking system with conventional backup.
Explore outstanding Bangkok condos for sale or contact us to secure your private viewing appointment today.
Generous 204 Sq.m. Layout: Highly efficient floor plan offering 3 bedrooms, each with en-suite bathrooms, a guest powder room, and a spacious living area.
Private Lift Access: Absolute privacy with 4 passenger lifts delivering residents directly into their private residence foyer.
World-Class Materials: Designed with structural perfection and high-end materials, featuring a grand 3-meter floor-to-ceiling height throughout.
Signature 27-meter outdoor swimming pool and private symposium meeting room.
Comprehensive 24-hour concierge services tailored to executive and elite lifestyles.
Fully equipped pet-friendly common spaces and walking zones within the estate.
State-of-the-art automated parking system with conventional backup.
Explore outstanding Bangkok condos for sale or contact us to secure your private viewing appointment today.
Location
- City view
- Beautiful view
Features
- Luxury real estate
Indoor facilities
- Fitness room
- Private parking
Outdoor features
- Barbecue area
- Security
- Keycard entry system
- Pets allowed
- Swimming pool
Contact the seller
CityBangkok
DistrictWatthana
TypeCondominium
Bedrooms3
Living space204 m²
- m²
- sq. ft
Completion dateIV quarter, 2029
OwnershipFreehold
Price
- Price
- per m²
฿ 67 000 000
- THB ฿
- USD $
- EUR €
- RUB ₽
- GBP £

Similar offers
-
฿ 18 250 000per month
- THB ฿
- USD $
- EUR €
- RUB ₽
- GBP £
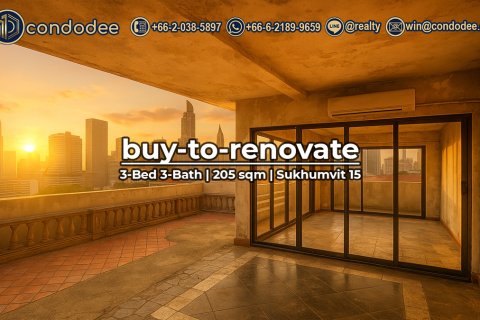 Bedrooms: 3Bathrooms: 3Living space: 205 m²
 -
฿ 175 000per month
- THB ฿
- USD $
- EUR €
- RUB ₽
- GBP £
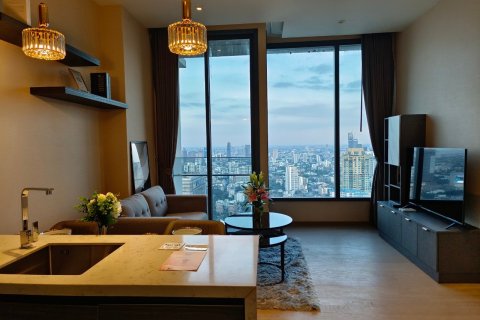 Bedrooms: 3Bathrooms: 3Living space: 205 m²
 -
฿ 120 000per month
- THB ฿
- USD $
- EUR €
- RUB ₽
- GBP £
 Bedrooms: 3Bathrooms: 3Living space: 203 m²
 -
฿ 230 000per month
- THB ฿
- USD $
- EUR €
- RUB ₽
- GBP £
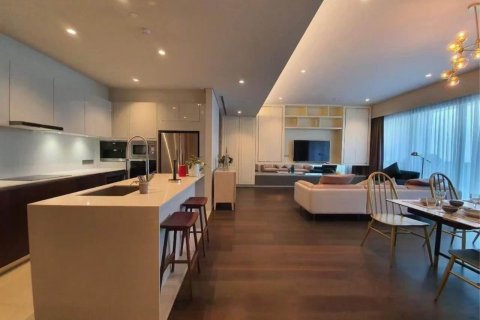 Bedrooms: 3Bathrooms: 3Living space: 202 m²