





House in Bangkok, Thailand 4 bedrooms № 209958
13

ID209958
฿ 69 000 000
- THB ฿
- USD $
- EUR €
- RUB ₽
- GBP £
Property description
OverviewThis luxurious four-bedroom detached home in Quarter 31 offers a generous 431.29 square meters of interior space across four floors. The residence presents a bright open-plan design with double-height ceilings and expansive glass. The home is fully furnished and held under freehold ownership.
Features
The main living area provides an impressive open-plan layout with a mezzanine level and double-height ceiling. Floor-to-ceiling windows and full-height sliding glass doors invite abundant natural light and open to a landscaped garden and outdoor seating area. Neutral tones, light-colored sofas, marble-top tables, and a modern media wall with a large flat-screen TV create a refined contemporary atmosphere.
The dining area features a round marble or marble-look table with upholstered chairs and seating for four or more. High ceilings, floor-to-ceiling curtains, and polished flooring deliver an elegant setting for daily meals and entertaining.
The open-plan living and kitchen zone is anchored by a modern minimalist kitchen with sleek cabinetry, built-in oven, cooktop, tall refrigerator, and a kitchen island with integrated sink.
The property includes a compact secondary kitchen with L-shaped black stone countertops, grey marble-look cabinets, double stainless steel sink, and abundant storage in overhead and under-counter units. A dedicated storage or utility room with built-in shelving on both sides provides organized space for household items.
The entryway offers a strong first impression with a large solid dark wood main door, decorative geometric patterned floor tiles, recessed lighting, and indoor plants. A built-in mirrored wall panel adds depth and light to the foyer. An intercom system is positioned by the entrance for added convenience. A private indoor elevator connects the floors, complemented by an interior wooden staircase with glass and dark metal railings, wall-mounted step lighting, and polished wood steps.
The mezzanine level overlooks the main living space and benefits from the same double-height volume and full-height glazing. A glass and metal railing preserves sightlines and enhances the open feel. Wood flooring, upholstered bench seating, and built-in wall paneling on the landings reinforce the modern contemporary design.
The home offers four bathrooms with a modern finish. The bathrooms feature marble-style or full marble walls and floors, glass shower enclosures, built-in toilets, large vanity countertops with undermount sinks, single-lever faucets, and wall-mounted mirrors. Some bathrooms include metal grab bars near the shower and toilet, decorative vases, and towel rails for both comfort and style.
Bedrooms are spacious and warmly finished with wood flooring, recessed ceiling lighting, and floor-to-ceiling curtains. Several bedrooms feature large beds with upholstered or ornate classic headboards, matching bedside tables with marble tops, and decorative table lamps. Wall paneling and framed artwork above the beds add character. Ceiling fans and air conditioning units support a comfortable climate. A wall-mounted flat-screen TV, floating TV console, and decorative seating such as a side chair or pouf complete the relaxing ambience.
One bedroom area includes full-height built-in wardrobes with dark tinted glass sliding doors and integrated lighting, offering extensive storage. Other bedrooms blend classic and modern details with vintage-style bedside tables, accent chairs, and indirect ceiling lighting.
Location
The residence is located in Khlong Toei Nuea in the Wattana district of Bangkok. Quarter 31 is a modern low-rise project with only 20 units across four floors. Large windows, balconies, and glass doors define the contemporary exterior and support a bright urban lifestyle.
Nearby surroundings
The setting includes a landscaped communal garden with a well-maintained green lawn, mature trees, shrubs, and paved walkways. A private courtyard area features floor-to-ceiling windows with black grid-style frames, greenery, mature plants, outdoor loungers, and umbrellas. The modern low-rise building and quiet planted surroundings create a relaxing environment within the city.
Benefits
This property offers the advantages of a detached home in a low-density project with only 20 residences. The double-height living space, mezzanine, and full-height glazing create a strong sense of volume and natural light. Indoor-outdoor flow to a landscaped garden and outdoor seating area enhances daily living.
Residents benefit from a private indoor elevator for easy access across four floors. Multiple storage solutions, including a dedicated utility room and large built-in wardrobes, support an organized lifestyle. Fully furnished interiors allow immediate move-in with established contemporary decor.
The project provides an outdoor lap pool with water fountain feature, poolside loungers, umbrellas, and lush landscaping for relaxation and exercise. The combination of generous interior space, refined finishes, and a modern communal environment delivers strong long-term value for owners seeking an upscale Bangkok residence.
The property includes a compact secondary kitchen with L-shaped black stone countertops, grey marble-look cabinets, double stainless steel sink, and abundant storage in overhead and under-counter units. A dedicated storage or utility room with built-in shelving on both sides provides organized space for household items.
The entryway offers a strong first impression with a large solid dark wood main door, decorative geometric patterned floor tiles, recessed lighting, and indoor plants. A built-in mirrored wall panel adds depth and light to the foyer. An intercom system is positioned by the entrance for added convenience. A private indoor elevator connects the floors, complemented by an interior wooden staircase with glass and dark metal railings, wall-mounted step lighting, and polished wood steps.
The mezzanine level overlooks the main living space and benefits from the same double-height volume and full-height glazing. A glass and metal railing preserves sightlines and enhances the open feel. Wood flooring, upholstered bench seating, and built-in wall paneling on the landings reinforce the modern contemporary design.
The home offers four bathrooms with a modern finish. The bathrooms feature marble-style or full marble walls and floors, glass shower enclosures, built-in toilets, large vanity countertops with undermount sinks, single-lever faucets, and wall-mounted mirrors. Some bathrooms include metal grab bars near the shower and toilet, decorative vases, and towel rails for both comfort and style.
Bedrooms are spacious and warmly finished with wood flooring, recessed ceiling lighting, and floor-to-ceiling curtains. Several bedrooms feature large beds with upholstered or ornate classic headboards, matching bedside tables with marble tops, and decorative table lamps. Wall paneling and framed artwork above the beds add character. Ceiling fans and air conditioning units support a comfortable climate. A wall-mounted flat-screen TV, floating TV console, and decorative seating such as a side chair or pouf complete the relaxing ambience.
One bedroom area includes full-height built-in wardrobes with dark tinted glass sliding doors and integrated lighting, offering extensive storage. Other bedrooms blend classic and modern details with vintage-style bedside tables, accent chairs, and indirect ceiling lighting.
Location
The residence is located in Khlong Toei Nuea in the Wattana district of Bangkok. Quarter 31 is a modern low-rise project with only 20 units across four floors. Large windows, balconies, and glass doors define the contemporary exterior and support a bright urban lifestyle.
Nearby surroundings
The setting includes a landscaped communal garden with a well-maintained green lawn, mature trees, shrubs, and paved walkways. A private courtyard area features floor-to-ceiling windows with black grid-style frames, greenery, mature plants, outdoor loungers, and umbrellas. The modern low-rise building and quiet planted surroundings create a relaxing environment within the city.
Benefits
This property offers the advantages of a detached home in a low-density project with only 20 residences. The double-height living space, mezzanine, and full-height glazing create a strong sense of volume and natural light. Indoor-outdoor flow to a landscaped garden and outdoor seating area enhances daily living.
Residents benefit from a private indoor elevator for easy access across four floors. Multiple storage solutions, including a dedicated utility room and large built-in wardrobes, support an organized lifestyle. Fully furnished interiors allow immediate move-in with established contemporary decor.
The project provides an outdoor lap pool with water fountain feature, poolside loungers, umbrellas, and lush landscaping for relaxation and exercise. The combination of generous interior space, refined finishes, and a modern communal environment delivers strong long-term value for owners seeking an upscale Bangkok residence.
Features
- Air Conditioners
- Fully furnished
Indoor facilities
- Covered parking
Contact the seller
CityBangkok
TypeHouse
Bedrooms4
Living space431.2 m²
- m²
- sq. ft
Completion dateIV quarter, 2017
Price
- Price
- per m²
฿ 69 000 000
- THB ฿
- USD $
- EUR €
- RUB ₽
- GBP £
Similar offers
-
฿ 31 650 000
- THB ฿
- USD $
- EUR €
- RUB ₽
- GBP £
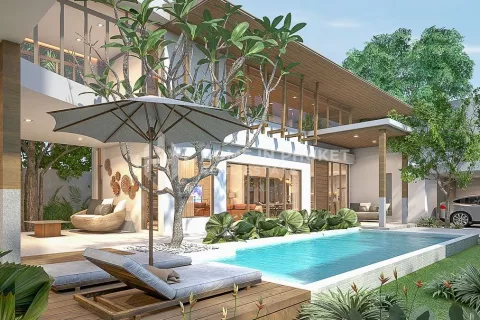 Bedrooms: 4Bathrooms: 5Living space: 431 m²
 -
฿ 21 990 000
- THB ฿
- USD $
- EUR €
- RUB ₽
- GBP £
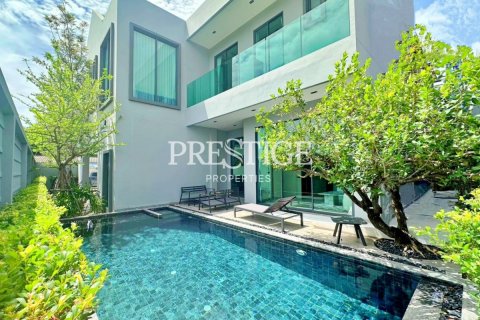 Bedrooms: 4Bathrooms: 5Living space: 431 m²
 -
฿ 20 629 000
- THB ฿
- USD $
- EUR €
- RUB ₽
- GBP £
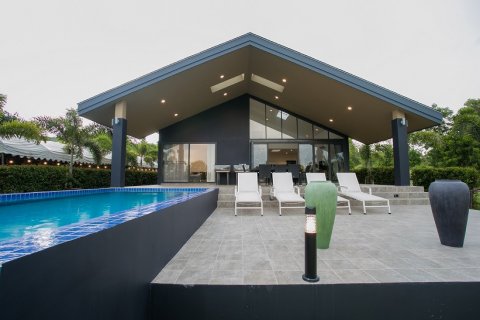 Bedrooms: 4Bathrooms: 3Living space: 431 m²Sanctuary Lakes : 4-Bedroom Luxury Pool Villa in Hua Hin [HHHQ30925] Details
 -
฿ 27 035 000
- THB ฿
- USD $
- EUR €
- RUB ₽
- GBP £
 Bedrooms: 4Bathrooms: 4Living space: 431.87 m²