





House in Phuket, Thailand 3 bedrooms № 209483

ID209483
฿ 8 500 000
- THB ฿
- USD $
- EUR €
- RUB ₽
- GBP £
Property description
Modern 180 sqm detached pool home in Si Sunthon, ThalangThis two-story detached house in Supalai Essence Phuket offers a modern living environment with 180 square meters of interior space. The home provides a comfortable freehold residence in a planned community in Si Sunthon, Thalang. It is fully furnished and ready for immediate use.
Professional overview and key features
The property presents a light-colored facade with a tiled sloped roof and a covered upper-floor balcony. Large windows and a bay window feature enhance the natural light and modern style. A white vertical slat perimeter fence and gated frontage create a defined entrance from the concrete paved road.
Inside, an open-plan living and dining area forms the main living space. Large format tiled flooring and a neutral color palette create a clean and practical interior. Recessed ceilings with cove lighting and modern ceiling fixtures add a contemporary finish.
• Detached house with two floors and 180 square meters of interior area
• Three bedrooms and three bathrooms for flexible family living
• Fully furnished with coordinated furniture and soft furnishings
• Open-plan living and dining layout with bright atmosphere
• Multiple large windows for strong natural light
Interior features and main elements
The living and dining zone is bright and airy with neutral walls and cream floor tiles. Large windows and glass patio doors connect the interior to the outdoor space. Double curtain sets with sheer and blackout layers support light control and privacy.
The dining area includes a four-seater table with black leather chairs and a light-colored tabletop. Recessed ceiling lights and a modern ceiling fixture complete this social area. Air conditioning is installed for indoor comfort.
The modern kitchen uses white, handle-less cabinetry for a clean look. An L-shaped countertop layout provides efficient workspace. A built-in gas cooktop, single basin stainless steel sink, and chrome faucet support daily cooking tasks. A large window above the countertop brings in natural light.
• High-gloss flooring in the kitchen for easy cleaning
• Integrated lower cabinets for organized storage
• Neutral finishes across the main living floor
Bedroom layout and private spaces
The home provides three well-planned bedrooms with tiled floors and air conditioning. The principal bedrooms feature large double beds with upholstered headboards and matching bedside tables. Bedside lamps and coordinated bedding create a calm sleeping environment.
Soft beige and blush tones appear in the main bedroom walls. Full-length curtains and blackout layers support restful nights. A ceiling light and neutral finishes keep the room bright and functional.
A second spacious bedroom features an accent wall in a soft pink tone and a bay window. The bay window includes a black ledge or bench and full-length curtains. High-gloss tiles, built-in open shelving, and coordinated bed linens complete this room.
The third bedroom is set up as a single room. It includes a single bed with headboard, neutral bedding, and a bedside table with lamp. A large wood-finish wardrobe and dresser with drawers provide storage. A window with blinds and pastel walls create a light and simple setting.
Outdoor area, surroundings and nearby appeal
The outdoor area includes a private rectangular swimming pool suited to exercise and relaxation. Blue mosaic tiles give the pool a clean, modern look. Tiled surrounds offer a practical surface near the water.
Safety fencing around the pool and a white privacy fence define the pool zone. A glass-top outdoor table with seating provides a spot for casual dining or drinks. A decorative flower centerpiece adds a soft touch to the poolside seating area.
• Private swimming pool with defined safety fencing
• Compact pool space for easy care and maintenance
• Direct access from indoor living to the outdoor area
• Concrete paved road access to the gated property entrance
Location, neighborhood and benefits
The house sits in Supalai Essence Phuket, a two-floor residential project with 134 units. The community setting in Si Sunthon, Thalang, offers a planned neighborhood environment. The area benefits from paved road access and established surroundings.
The location in Thalang places the home within reach of broader Phuket amenities. Residents can enjoy the advantages of a modern project together with the privacy of a detached home. The freehold ownership structure adds long-term security and value.
Key benefits include a modern design, private pool, and fully furnished interiors. The layout supports comfortable family living or a relaxed second home lifestyle. The combination of contemporary interiors and a practical outdoor area creates strong overall appeal.
• Fully furnished with coordinated furniture and soft furnishings
• Open-plan living and dining layout with bright atmosphere
• Multiple large windows for strong natural light
Interior features and main elements
The living and dining zone is bright and airy with neutral walls and cream floor tiles. Large windows and glass patio doors connect the interior to the outdoor space. Double curtain sets with sheer and blackout layers support light control and privacy.
The dining area includes a four-seater table with black leather chairs and a light-colored tabletop. Recessed ceiling lights and a modern ceiling fixture complete this social area. Air conditioning is installed for indoor comfort.
The modern kitchen uses white, handle-less cabinetry for a clean look. An L-shaped countertop layout provides efficient workspace. A built-in gas cooktop, single basin stainless steel sink, and chrome faucet support daily cooking tasks. A large window above the countertop brings in natural light.
• High-gloss flooring in the kitchen for easy cleaning
• Integrated lower cabinets for organized storage
• Neutral finishes across the main living floor
Bedroom layout and private spaces
The home provides three well-planned bedrooms with tiled floors and air conditioning. The principal bedrooms feature large double beds with upholstered headboards and matching bedside tables. Bedside lamps and coordinated bedding create a calm sleeping environment.
Soft beige and blush tones appear in the main bedroom walls. Full-length curtains and blackout layers support restful nights. A ceiling light and neutral finishes keep the room bright and functional.
A second spacious bedroom features an accent wall in a soft pink tone and a bay window. The bay window includes a black ledge or bench and full-length curtains. High-gloss tiles, built-in open shelving, and coordinated bed linens complete this room.
The third bedroom is set up as a single room. It includes a single bed with headboard, neutral bedding, and a bedside table with lamp. A large wood-finish wardrobe and dresser with drawers provide storage. A window with blinds and pastel walls create a light and simple setting.
Outdoor area, surroundings and nearby appeal
The outdoor area includes a private rectangular swimming pool suited to exercise and relaxation. Blue mosaic tiles give the pool a clean, modern look. Tiled surrounds offer a practical surface near the water.
Safety fencing around the pool and a white privacy fence define the pool zone. A glass-top outdoor table with seating provides a spot for casual dining or drinks. A decorative flower centerpiece adds a soft touch to the poolside seating area.
• Private swimming pool with defined safety fencing
• Compact pool space for easy care and maintenance
• Direct access from indoor living to the outdoor area
• Concrete paved road access to the gated property entrance
Location, neighborhood and benefits
The house sits in Supalai Essence Phuket, a two-floor residential project with 134 units. The community setting in Si Sunthon, Thalang, offers a planned neighborhood environment. The area benefits from paved road access and established surroundings.
The location in Thalang places the home within reach of broader Phuket amenities. Residents can enjoy the advantages of a modern project together with the privacy of a detached home. The freehold ownership structure adds long-term security and value.
Key benefits include a modern design, private pool, and fully furnished interiors. The layout supports comfortable family living or a relaxed second home lifestyle. The combination of contemporary interiors and a practical outdoor area creates strong overall appeal.
Indoor facilities
- Garage
Outdoor features
- Transport accessibility
Contact the seller
CityPhuket
TypeHouse
Bedrooms3
Living space180 m²
- m²
- sq. ft
Completion dateIV quarter, 2019
Price
- Price
- per m²
฿ 8 500 000
- THB ฿
- USD $
- EUR €
- RUB ₽
- GBP £
Similar offers
-
฿ 8 500 000
- THB ฿
- USD $
- EUR €
- RUB ₽
- GBP £
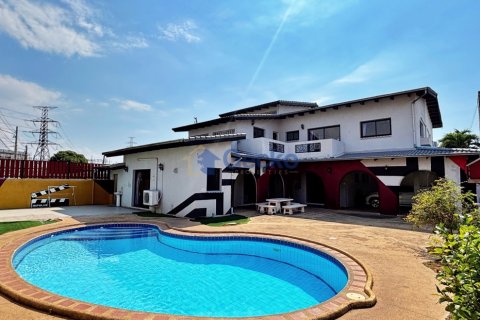 Bedrooms: 3Bathrooms: 3Living space: 180 m²
 -
฿ 8 500 000
- THB ฿
- USD $
- EUR €
- RUB ₽
- GBP £
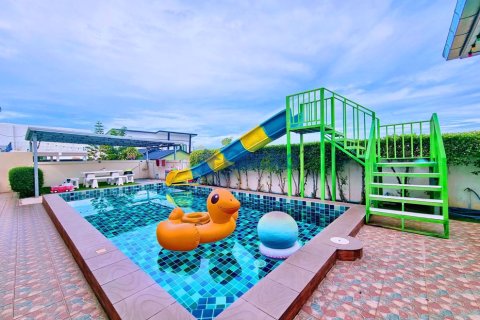 Bedrooms: 3Bathrooms: 3Living space: 180 m²
 -
฿ 8 500 000
- THB ฿
- USD $
- EUR €
- RUB ₽
- GBP £
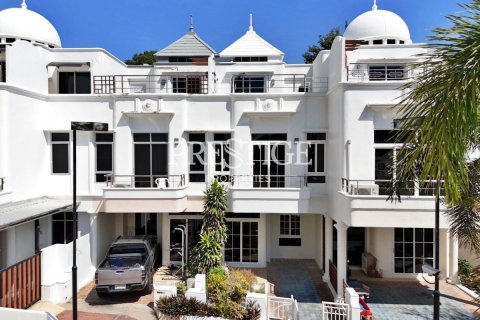 Bedrooms: 3Bathrooms: 3Living space: 180 m²
 -
฿ 8 498 000
- THB ฿
- USD $
- EUR €
- RUB ₽
- GBP £
 Bedrooms: 3Bathrooms: 2Living space: 180 m²Mali Vista: New Great Quality 3 Bedroom Pool Villas – New Development [HHHQ31176] Details