





House in Phuket, Thailand 3 bedrooms № 179183
98

ID179183
฿ 22 000 000
- THB ฿
- USD $
- EUR €
- RUB ₽
- GBP £
Property description
Modern 3-Bedroom Pool Home in 88 Land and House Koh Kaew PhuketThis detached two-story home in Ko Kaeo offers a stylish modern design, generous 300 sqm interior space, and a 550 sqm land plot. The property presents a professional overview of contemporary living with a private pool, koi pond, and refined interiors in a secure residential setting.
Key Features and Property Highlights
• Detached two-story house with modern architecture and mixed material facade
• Freehold ownership in 88 Land and House Koh Kaew Phuket with 143 units
• Approximate 300 sqm interior area and 550 sqm land area
• Three bedrooms and three bathrooms with contemporary finishes
• Private swimming pool with integrated shallow or kids section
• Large koi pond and water feature with glass railing and waterfall detail
• Floor-to-ceiling windows and glass balcony railings for natural light
• Covered carport with tiled flooring and recessed lighting
• Gated entrance and walled boundary for privacy
Interior Layout and Living Areas
The opening summary of the interior shows a spacious open-plan living and dining zone. The living areas feature multiple grey reclining sofas, armchairs with cup holders, and a large flat-screen TV wall unit. Built-in media cabinetry, recessed shelving with lighting, and wood-look wall paneling add a refined feel.
The flooring in main living areas uses light wood or wood-look finishes for a warm tone. Tray ceilings, coffers, and cove lighting provide soft ambient illumination. Recessed ceiling spotlights and modern circular light fixtures enhance the contemporary character.
Kitchen and Dining Spaces
The kitchen area presents standout features and key details for everyday use and entertaining. A modern L-shaped layout includes black granite or stone countertops and wood-finish cabinetry. A breakfast bar with seating and pendant lights supports casual dining. Built-in appliances include an oven and a microwave or second oven, plus a large double-door refrigerator.
An additional bar-style kitchen corner shows an industrial influence with exposed concrete walls, a brick accent wall, and a black stone countertop. A circular illuminated bottle display and decorative pendant lights create an attractive serving zone.
The home includes two distinct dining settings. One dining room offers a large live edge wooden table with bench and wire-frame chairs under industrial-style pendant lighting and concrete-effect walls. Another dining area features a rectangular table with six upholstered chairs, recessed ceiling lighting, and cove lighting for a more formal atmosphere.
Bedrooms, Walk-In Closet, and Bathrooms
The bedroom collection provides a clear overview of comfort and function. Several bedrooms feature large double beds with upholstered headboards, wood flooring, and floor-to-ceiling curtains. Split-type air conditioning units are installed for climate control. Many rooms offer sliding glass doors to a balcony or exterior area.
Additional aspects include built-in shelving, TV wall units with flat-screen TVs, and desks for home office or gaming setups. One small bedroom includes a raised bed base with storage underneath and tiled wall detail near the entrance.
A generous walk-in closet delivers strong benefits for storage and display. Built-in wardrobes with glass-front doors, a center island storage unit, accessory drawers, and shoe storage create an organized dressing space. Recessed ceiling lighting, cove lighting, and wood ceiling accents add a boutique feel.
The bathrooms present luxury features with black marble-style wall tiles and large jetted bathtubs. Double vessel sinks sit on a marble countertop with a wide mirror and backlit lighting. Illuminated niche shelving and glass-front wall cabinets provide space for toiletries and decor. Blue accent ceiling lights and backlit ceilings enhance the spa-like mood.
Staircase, Additional Living Corners, and Interior Design
The staircase area includes wooden steps and glass and metal railings. A large window with sheer curtains brings in daylight to the landing. Cove lighting with warm LED strips and recessed lighting accent the circulation space.
An additional interior living corner features a high ceiling, patterned tile accent wall, and built-in shelving above the doorway. This area may serve as a reading zone, display corner, or flexible lounge. Throughout the home, consistent wood-tone trim, light-colored walls, and modern ceiling designs tie the interiors together.
Outdoor Areas, Pool, and Carport
The outdoor overview highlights strong appeal factors for relaxation and entertaining. A private swimming pool includes an elevated or multi-level section and a shallow area. Clear glass pool fencing and glass balustrades maintain open views. Artificial grass lawns and a poolside deck walkway frame the water.
Outdoor lounge seating with cushioned wicker furniture creates a comfortable poolside area. Adjacent to the pool, a large koi fish pond with glass railing and a waterfall feature offers a tranquil focal point. An outdoor walkway deck crosses the water for dramatic visual impact.
The front of the property shows a paved driveway or car access area. A covered carport with checkered tile flooring and recessed ceiling lighting provides sheltered parking. The house sits behind a front boundary wall and gated pedestrian entrance, adding security and privacy.
Location, Surroundings, and Nearby Environment
The location in Ko Kaeo, Muang Phuket places the home in a residential neighborhood setting. The project 88 Land and House Koh Kaew Phuket consists of 143 units, creating an organized community environment. The street-facing setting offers concrete road access and neighboring detached houses.
The nearby surroundings show a mix of modern homes and a glass-fronted adjacent building. The area provides a calm residential feel with easy street access. Everyday services and Phuket city amenities are within practical reach due to the central Muang Phuket district location.
Benefits, Advantages, and Overall Value
This property combines modern design, private outdoor water features, and generous interior space. The benefits include freehold ownership, a contemporary pool and koi pond, and multiple living and dining zones. The detailed lighting design, built-in cabinetry, and walk-in closet increase daily comfort.
For buyers seeking a stylish home in Ko Kaeo with strong lifestyle advantages, this detached house in 88 Land and House Koh Kaew Phuket offers an appealing blend of space, privacy, and modern finishes.
• Three bedrooms and three bathrooms with contemporary finishes
• Private swimming pool with integrated shallow or kids section
• Large koi pond and water feature with glass railing and waterfall detail
• Floor-to-ceiling windows and glass balcony railings for natural light
• Covered carport with tiled flooring and recessed lighting
• Gated entrance and walled boundary for privacy
Interior Layout and Living Areas
The opening summary of the interior shows a spacious open-plan living and dining zone. The living areas feature multiple grey reclining sofas, armchairs with cup holders, and a large flat-screen TV wall unit. Built-in media cabinetry, recessed shelving with lighting, and wood-look wall paneling add a refined feel.
The flooring in main living areas uses light wood or wood-look finishes for a warm tone. Tray ceilings, coffers, and cove lighting provide soft ambient illumination. Recessed ceiling spotlights and modern circular light fixtures enhance the contemporary character.
Kitchen and Dining Spaces
The kitchen area presents standout features and key details for everyday use and entertaining. A modern L-shaped layout includes black granite or stone countertops and wood-finish cabinetry. A breakfast bar with seating and pendant lights supports casual dining. Built-in appliances include an oven and a microwave or second oven, plus a large double-door refrigerator.
An additional bar-style kitchen corner shows an industrial influence with exposed concrete walls, a brick accent wall, and a black stone countertop. A circular illuminated bottle display and decorative pendant lights create an attractive serving zone.
The home includes two distinct dining settings. One dining room offers a large live edge wooden table with bench and wire-frame chairs under industrial-style pendant lighting and concrete-effect walls. Another dining area features a rectangular table with six upholstered chairs, recessed ceiling lighting, and cove lighting for a more formal atmosphere.
Bedrooms, Walk-In Closet, and Bathrooms
The bedroom collection provides a clear overview of comfort and function. Several bedrooms feature large double beds with upholstered headboards, wood flooring, and floor-to-ceiling curtains. Split-type air conditioning units are installed for climate control. Many rooms offer sliding glass doors to a balcony or exterior area.
Additional aspects include built-in shelving, TV wall units with flat-screen TVs, and desks for home office or gaming setups. One small bedroom includes a raised bed base with storage underneath and tiled wall detail near the entrance.
A generous walk-in closet delivers strong benefits for storage and display. Built-in wardrobes with glass-front doors, a center island storage unit, accessory drawers, and shoe storage create an organized dressing space. Recessed ceiling lighting, cove lighting, and wood ceiling accents add a boutique feel.
The bathrooms present luxury features with black marble-style wall tiles and large jetted bathtubs. Double vessel sinks sit on a marble countertop with a wide mirror and backlit lighting. Illuminated niche shelving and glass-front wall cabinets provide space for toiletries and decor. Blue accent ceiling lights and backlit ceilings enhance the spa-like mood.
Staircase, Additional Living Corners, and Interior Design
The staircase area includes wooden steps and glass and metal railings. A large window with sheer curtains brings in daylight to the landing. Cove lighting with warm LED strips and recessed lighting accent the circulation space.
An additional interior living corner features a high ceiling, patterned tile accent wall, and built-in shelving above the doorway. This area may serve as a reading zone, display corner, or flexible lounge. Throughout the home, consistent wood-tone trim, light-colored walls, and modern ceiling designs tie the interiors together.
Outdoor Areas, Pool, and Carport
The outdoor overview highlights strong appeal factors for relaxation and entertaining. A private swimming pool includes an elevated or multi-level section and a shallow area. Clear glass pool fencing and glass balustrades maintain open views. Artificial grass lawns and a poolside deck walkway frame the water.
Outdoor lounge seating with cushioned wicker furniture creates a comfortable poolside area. Adjacent to the pool, a large koi fish pond with glass railing and a waterfall feature offers a tranquil focal point. An outdoor walkway deck crosses the water for dramatic visual impact.
The front of the property shows a paved driveway or car access area. A covered carport with checkered tile flooring and recessed ceiling lighting provides sheltered parking. The house sits behind a front boundary wall and gated pedestrian entrance, adding security and privacy.
Location, Surroundings, and Nearby Environment
The location in Ko Kaeo, Muang Phuket places the home in a residential neighborhood setting. The project 88 Land and House Koh Kaew Phuket consists of 143 units, creating an organized community environment. The street-facing setting offers concrete road access and neighboring detached houses.
The nearby surroundings show a mix of modern homes and a glass-fronted adjacent building. The area provides a calm residential feel with easy street access. Everyday services and Phuket city amenities are within practical reach due to the central Muang Phuket district location.
Benefits, Advantages, and Overall Value
This property combines modern design, private outdoor water features, and generous interior space. The benefits include freehold ownership, a contemporary pool and koi pond, and multiple living and dining zones. The detailed lighting design, built-in cabinetry, and walk-in closet increase daily comfort.
For buyers seeking a stylish home in Ko Kaeo with strong lifestyle advantages, this detached house in 88 Land and House Koh Kaew Phuket offers an appealing blend of space, privacy, and modern finishes.
Features
- TV
- Air Conditioners
- Fully fitted kitchen
- Private pool
- Hot tub
Indoor facilities
- Garage
Outdoor features
- Garden
Contact the seller
CityPhuket
TypeHouse
Bedrooms3
Living space300 m²
- m²
- sq. ft
Completion dateIV quarter, 2020
Price
- Price
- per m²
฿ 22 000 000
- THB ฿
- USD $
- EUR €
- RUB ₽
- GBP £
Similar offers
-
฿ 21 278 000
- THB ฿
- USD $
- EUR €
- RUB ₽
- GBP £
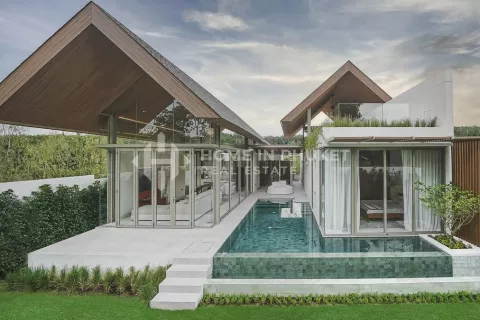 Bedrooms: 3Bathrooms: 3Living space: 300 m²
 -
฿ 23 500 000
- THB ฿
- USD $
- EUR €
- RUB ₽
- GBP £
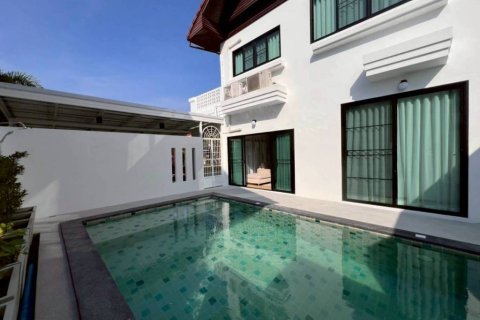 Bedrooms: 3Bathrooms: 3Living space: 300 m²
 -
฿ 23 500 000
- THB ฿
- USD $
- EUR €
- RUB ₽
- GBP £
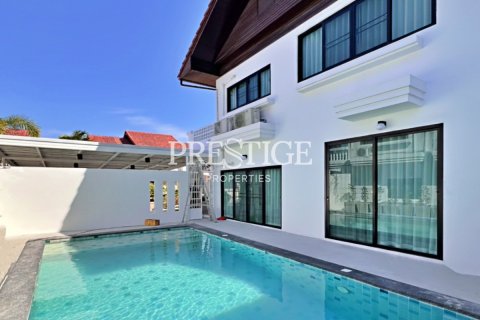 Bedrooms: 3Bathrooms: 3Living space: 300 m²
 -
฿ 20 302 000
- THB ฿
- USD $
- EUR €
- RUB ₽
- GBP £
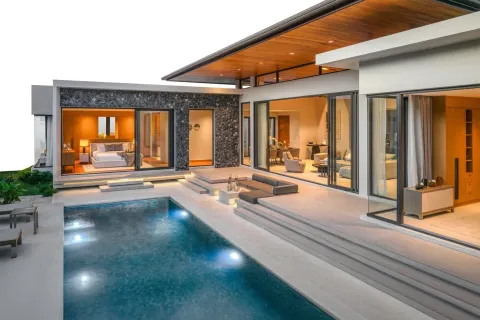 Bedrooms: 3Bathrooms: 3Living space: 300 m²